


Address
885 London Lane, Valparaiso, IN
Price
$ 525,000
Property Attributes
- MLS#845759
- TypeSingle Family
- Listing Status Active
- CountyPORTER
- CityValparaiso
- AreaValparaiso
- NeighborhoodTimberland
- Zip46383
- StyleSingle Family Residence
- Year Built2008
- Taxes$ 4233
- Price$ 525,000
- Bedrooms4
- Full Bathrooms3
- Half Bathrooms1
- Sqr Footage3424
- Lot Size0.3 Acres
Data Source:
Northwest Indiana REALTOR® Association (NIRA)
Property Description
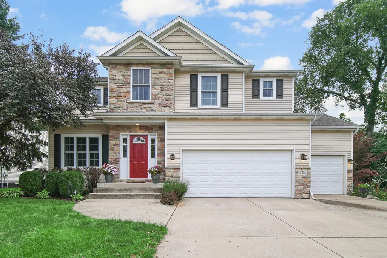
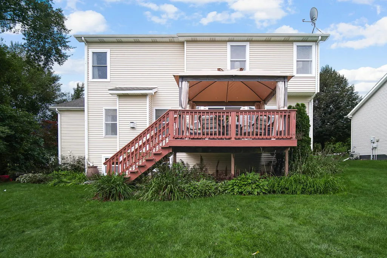
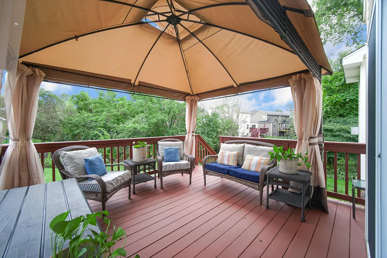
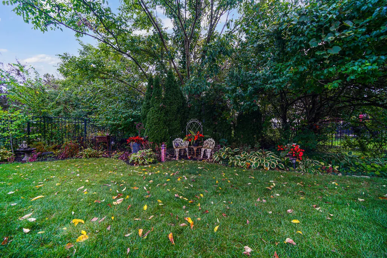
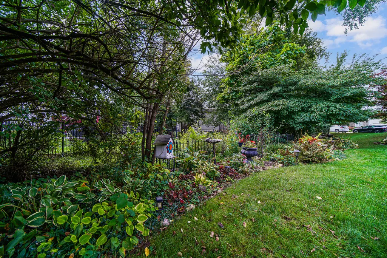
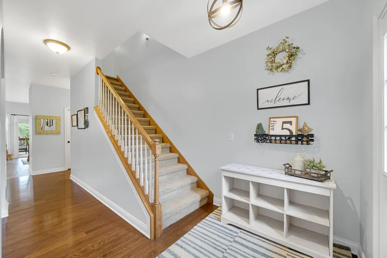
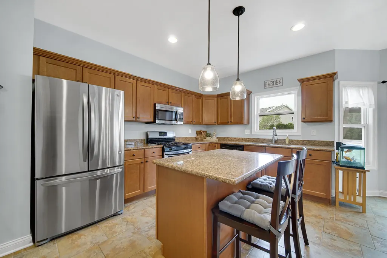
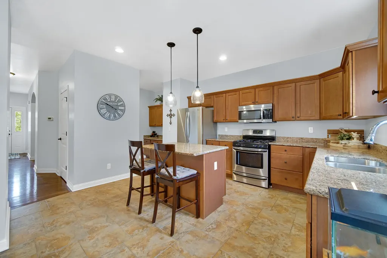
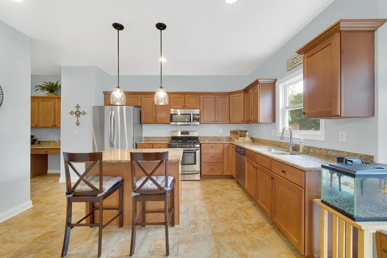
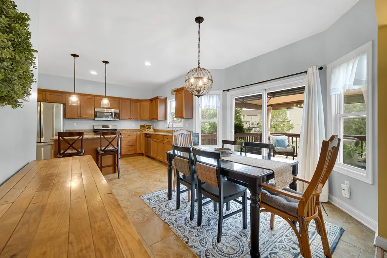
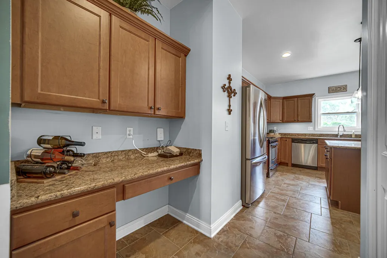
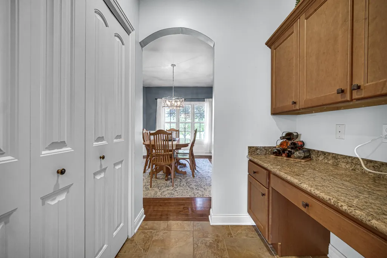
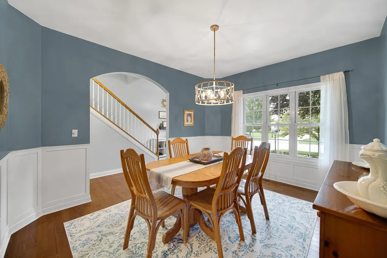
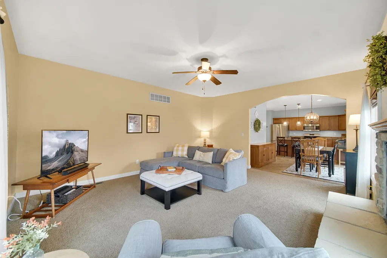
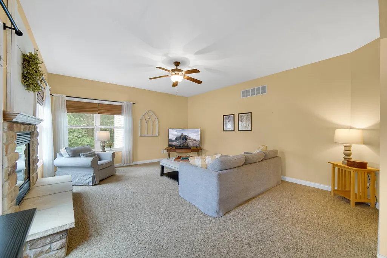
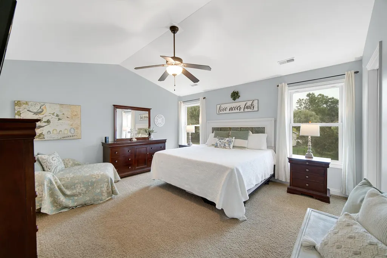
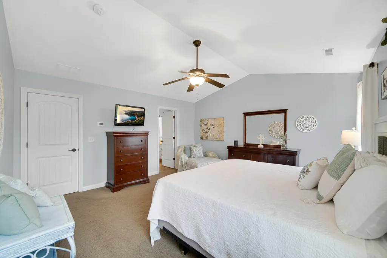
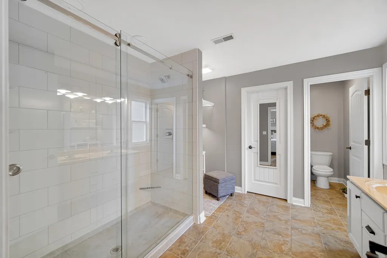
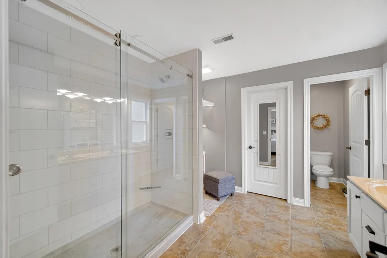
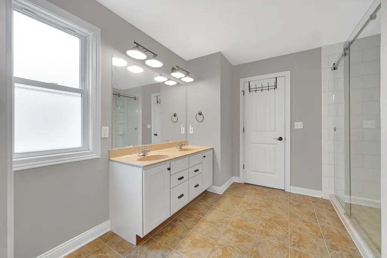
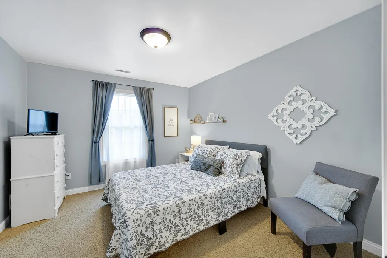
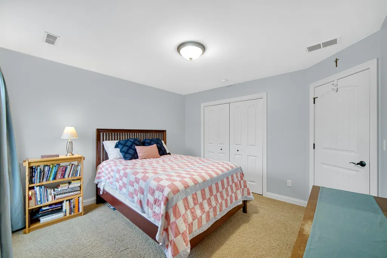
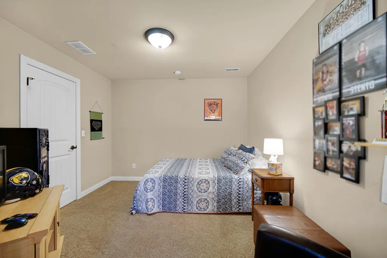
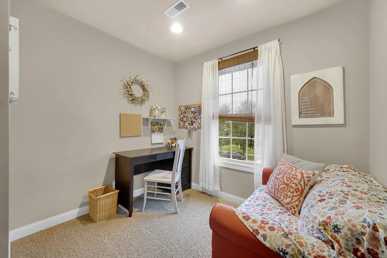
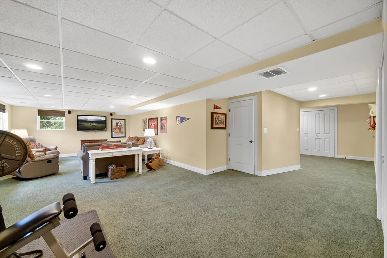
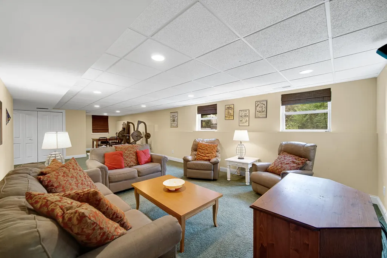
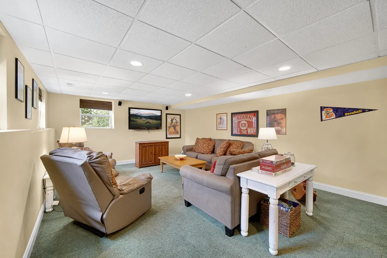
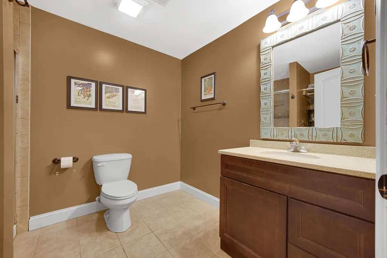
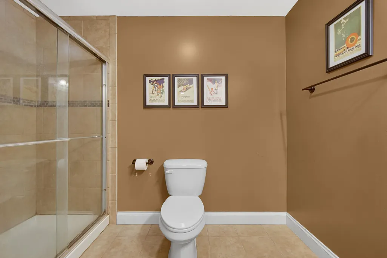
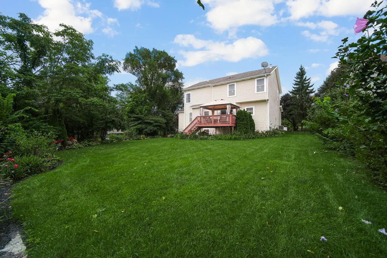
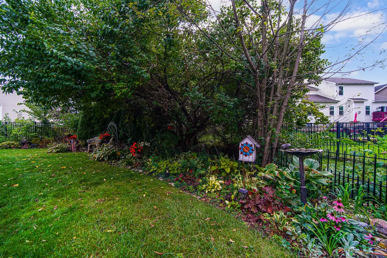
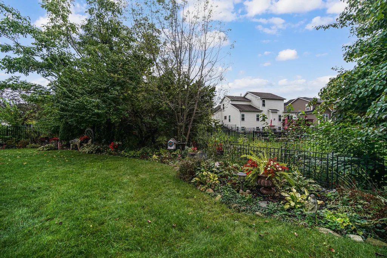
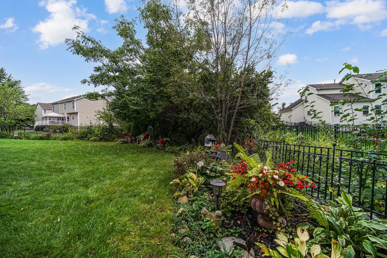
Welcome to this lovingly maintained 4 bedroom, 3.5 bath home with 3 car garage, finished daylight basement and nestled on a spectacularly landscaped .3 acre lot. This family home is located in the desirable Timberland neighborhood which is served by award-winning Duneland schools. From the moment you step into the impressive foyer, you'll appreciate the home's welcoming design, highlighted by beautiful hardwood flooring and 9-foot ceilings. The bright, open kitchen creates a natural gathering place and boasts stainless steel appliances, granite countertops, expansive center island and convenient butler's pantry. The kitchen then flows seamlessly into both the dining room and living room and opens to the deck. Upstairs, you'll find 4 bedrooms, a separate office and a convenient laundry room. The owner's ensuite features a professionally remodeled bathroom with tiled shower and glass door. Double hung windows throughout the home make cleaning a breeze, while zoned heating and 200 amp electrical service add comfort and efficiency. The finished basement expands the living space with a large rec room, full bathroom and plenty of natural light. Outdoor living is a highlight with a deck featuring a fresh coat of DeckCorrect paint and an impressive 11 x 13 gazebo with brand new Broyhill soft top, perfect for relaxing or entertaining. The beautifully landscaped yard features unique and rare hostas and daylilies, creating a colorful and inviting setting. Other recent improvements to the home include a new kitchen disposal 2026, new furnace 2025, new air-conditioning unit 2024 and new lighting fixtures throughout the home. This home combines generous living space, thoughtful updates and an exceptional outdoor setting. We invite you to make this special property your new home!
| Elementary School | Middle School | High School |
|---|---|---|
| Liberty Elementary School | Liberty Intermediate Middle School | Chesterton Senior High School |
| Price History | |
|---|---|
| 9/22/2026 | Listed $525,000 |
General Features
| Sewer | Public Sewer |
|---|---|
| Heating | ENERGY STAR Qualified Equipment,Natural Gas,Forced Air |
| Utilities | Electricity Connected,Water Connected,Underground Utilities,Sewer Connected,Natural Gas Connected |
| Appliances | Disposal,Stainless Steel Appliance(s),Refrigerator,Microwave,Gas Range,Dishwasher |
| HOA Fee | 200 |
| Garage Spaces | 3 |
| Patio/Porch Features | Covered,Front Porch,Deck |
| Pool Features | None |
| Security Features | Smoke Detector(s) |
| Year Built | 2008 |
| Electric | 200+ Amp Service |
| View | Neighborhood |
| Township | Liberty |
| Levels | Two |
| Property Subtype | Single Family Residence |
| Tax Year | 2025 |
| County | Porter |
| New Construction | No |
| Property Type | Residential |
| HOA | Yes |
| Subdivision Name | Timberland |
| Garage Y/N | Yes |
| Total Rooms | 9 |
| Full Baths | 1 |
| Status | Active |
| Directions | E Country Rd 900 N to Dickens Ln entrance of Timberland. Right on Steinbeck Drive,left on London Lane,follow to home on left side. |
| High School | Chesterton Senior High School |
| City | Valparaiso |
| Association Name | Timberland HOA timberlandhoa@yahoo.com |
| High School District | Duneland School Corporation |
| Lot Size Square Feet | 13068 |
| Listing Terms | Cash,VA Loan,FHA,Conventional |
| Elementary School | Liberty Elementary School |
| Property Attached Y/N | No |
| Tax Annual Amount | 4233.34 |
| Middle/Junior High School | Liberty Intermediate |
| Standard Status | Active |
| Legal Description | TIMBERLAND SUB LOT 138 .30AC |
Interior Features
| Interior Amenities | Ceiling Fan(s),Walk-In Closet(s),Vaulted Ceiling(s),Recessed Lighting,Pantry,Open Floorplan,Kitchen Island,Granite Counters,Entrance Foyer,Double Vanity |
|---|---|
| Total Fireplaces | 1 |
| Fireplace Features | Gas,Living Room |
| Fireplace Y/N | Yes |
| Above Grade Finished Area | 2476 |
| Half Baths | 1 |
| 3/4 Baths | 2 |
| Laundry Features | Gas Dryer Hookup,Washer Hookup,Upper Level,Laundry Room |
| Total Bedrooms | 4 |
| Room Type | Bedroom 2,Primary Bedroom,Office,Living Room,Kitchen,Family Room,Dining Room,Bedroom 4,Bedroom 3 |
| LivingAreaSource | Assessor |
| Total Baths | 4 |
Exterior Features
| Exterior Amenities | Lighting,Rain Gutters |
|---|---|
| Parking Features | Attached,Garage Faces Front,Driveway,Concrete,Garage Door Opener |
| Lot Features | Back Yard,Other,Landscaped,Front Yard,Few Trees |
| Water Source | Public |
| Lot Size Acres | 0.3 |
| Lot Size Source | Assessor |
| Waterfront Y/N | No |
Amenities
- Foreclosure
- Views
- Short Sale
- New Construction
- Adult 55+
- Lease To Own
- No HOA Fees
- Furnished
- Primary On Main
- Air Conditioning
- Seller Finance
- Green
- Fixer Upper
- Horse
- Golf
- Fireplace
- Deck
- Garage
- Basement
- Pool
Property vs Single Family Average in 46383
Price
Taxes
Year Built
 Midwest Real Estate Data (MRED) All information deemed reliable but not guaranteed. All properties are subject to prior sale, change or withdrawal. Neither listing broker(s) or information provider(s) shall be responsible for any typographical errors, misinformation, misprints and shall be held totally harmless. Listing(s) information is provided for consumer's personal, non-commercial use and may not be used for any purpose other than to identify prospective properties consumers may be interested in purchasing. The data relating to real estate for sale on this website comes in part from the Internet Data Exchange program of the Multiple Listing Service. Real estate listings held by brokerage firms other than Weichert, Realtors® - Shoreline may be marked with the Internet Data Exchange logo and detailed information about those properties will include the name of the listing broker(s) when required by the MLS. Copyright ©2026 All rights reserved.Based on information submitted to the MLS GRID as of September 22, 2026 5:52 PM UTC All data is obtained from various sources and may not have been verified by broker or MLS GRID. Supplied Open House Information is subject to change without notice.
Data is updated as of September 22, 2026 5:52 PM UTC
Midwest Real Estate Data (MRED) All information deemed reliable but not guaranteed. All properties are subject to prior sale, change or withdrawal. Neither listing broker(s) or information provider(s) shall be responsible for any typographical errors, misinformation, misprints and shall be held totally harmless. Listing(s) information is provided for consumer's personal, non-commercial use and may not be used for any purpose other than to identify prospective properties consumers may be interested in purchasing. The data relating to real estate for sale on this website comes in part from the Internet Data Exchange program of the Multiple Listing Service. Real estate listings held by brokerage firms other than Weichert, Realtors® - Shoreline may be marked with the Internet Data Exchange logo and detailed information about those properties will include the name of the listing broker(s) when required by the MLS. Copyright ©2026 All rights reserved.Based on information submitted to the MLS GRID as of September 22, 2026 5:52 PM UTC All data is obtained from various sources and may not have been verified by broker or MLS GRID. Supplied Open House Information is subject to change without notice.
Data is updated as of September 22, 2026 5:52 PM UTC
 The content relating to real estate for sale and/or lease on this Web site comes in part from
the Internet Data eXchange ("IDX") program of the Northwest Indiana REALTORS® Association Multiple Listing Service ("NIRA MLS"). and is communicated verbatim, without change, as filed by its members. This information is being provided for the consumers' personal, noncommercial use and may not be used for any other purpose other than to identify prospective properties consumers may be interested in purchasing
The content relating to real estate for sale and/or lease on this Web site comes in part from
the Internet Data eXchange ("IDX") program of the Northwest Indiana REALTORS® Association Multiple Listing Service ("NIRA MLS"). and is communicated verbatim, without change, as filed by its members. This information is being provided for the consumers' personal, noncommercial use and may not be used for any other purpose other than to identify prospective properties consumers may be interested in purchasing
