
Views

Address
12881 White Oak Avenue, Cedar Lake, IN
Price
$ 973,000
Property Attributes
- MLS#845005
- TypeSingle Family
- Listing Status Active
- CountyLAKE
- CityCedar Lake
- AreaCedar Lake
- NeighborhoodNone - Gorgeous countryside
- Zip46303
- StyleSingle Family Residence
- Year Built1984
- Taxes$ 8337
- Price$ 973,000
- Bedrooms5
- Full Bathrooms3
- Half Bathrooms1
- Sqr Footage3962
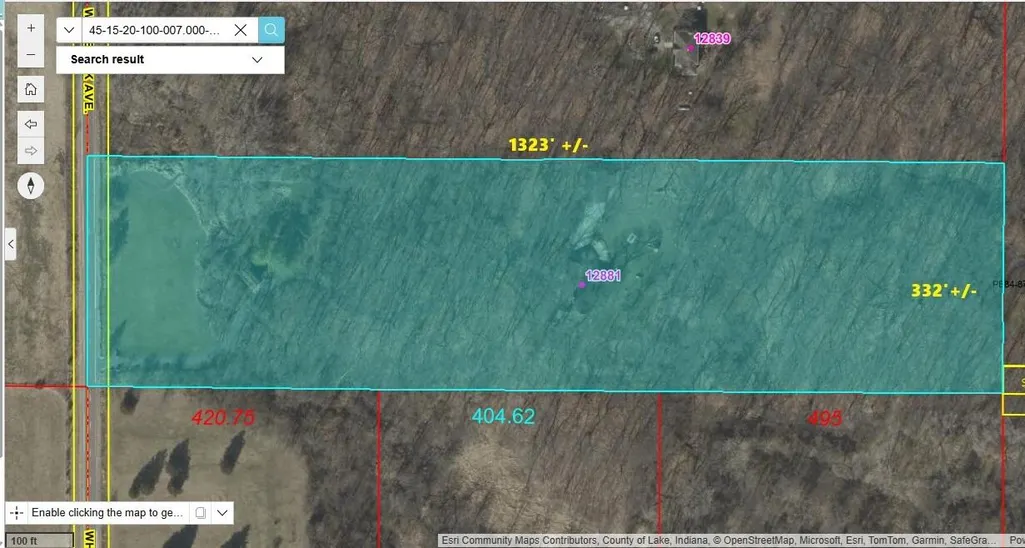
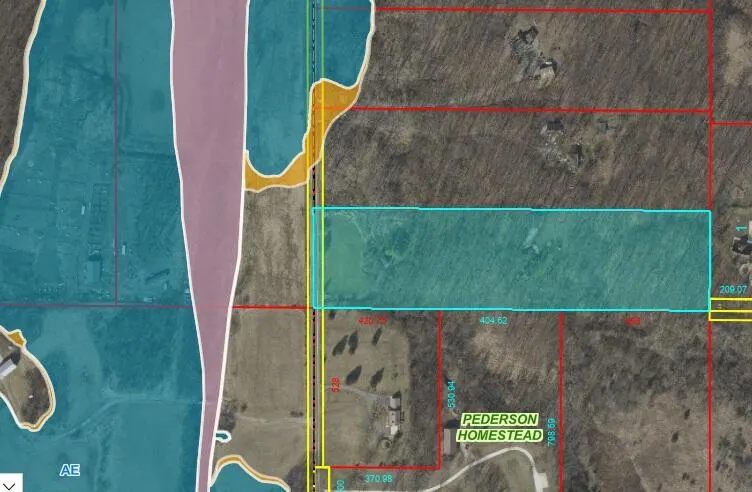
- Lot Size10 Acres
Data Source:
Northwest Indiana REALTOR® Association (NIRA)
Property Description
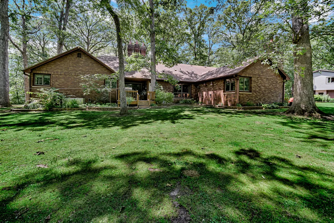
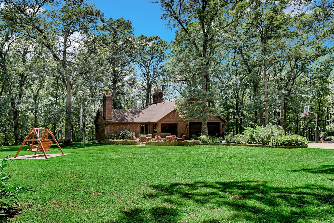
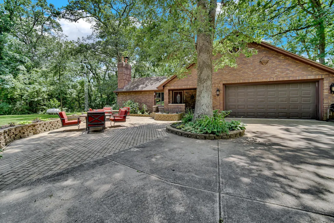
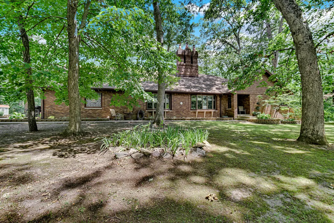
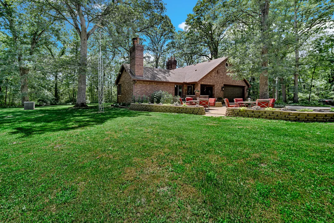
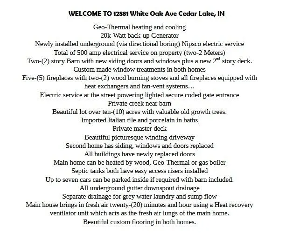
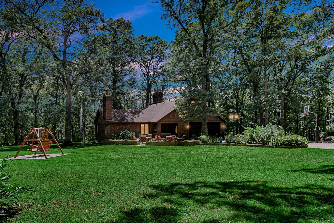
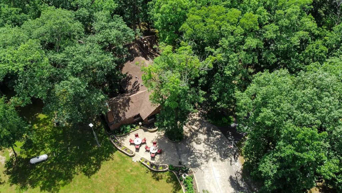
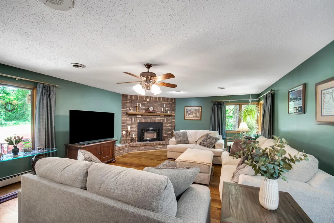
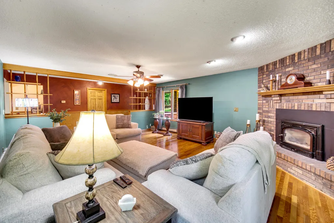
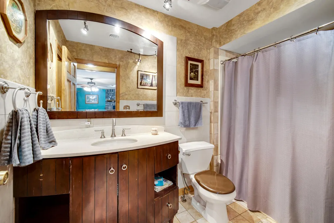
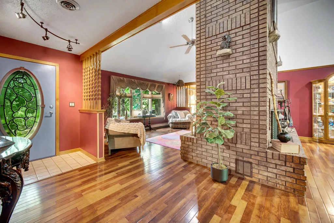
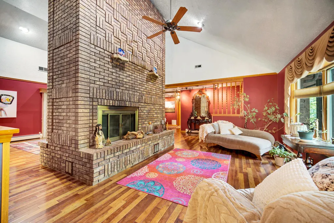
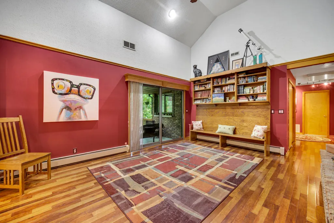
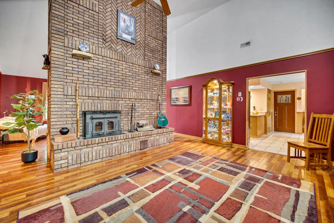
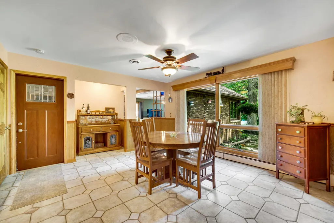
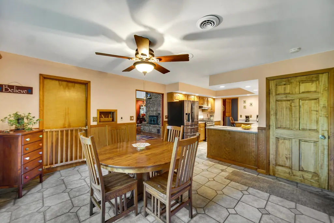
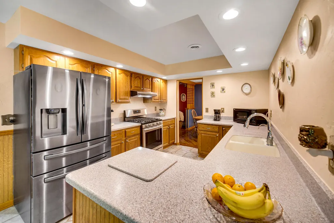
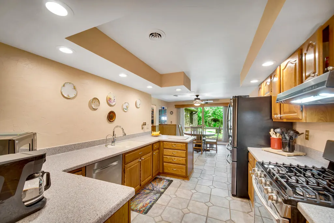
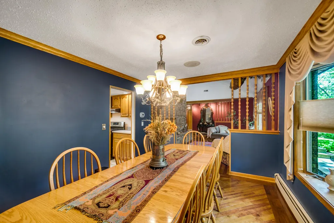
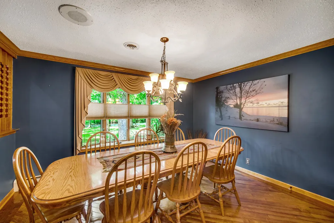
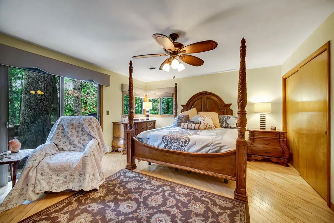
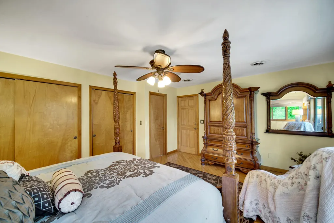
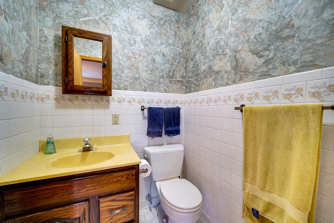
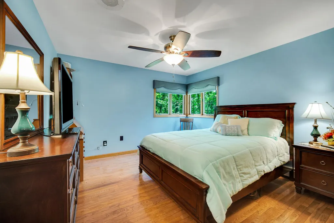
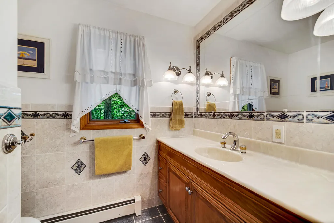
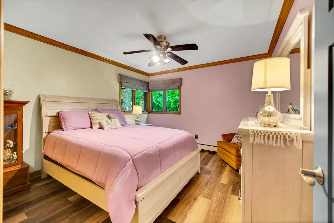
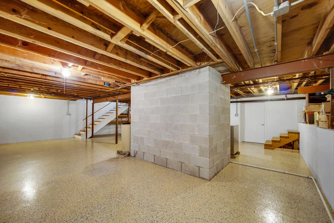
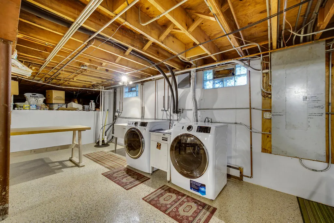
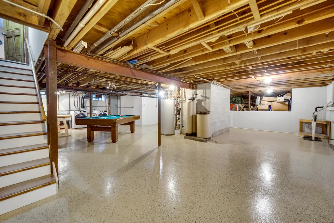
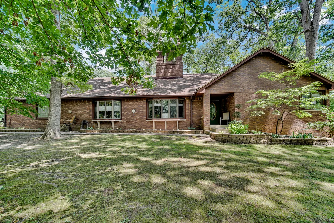
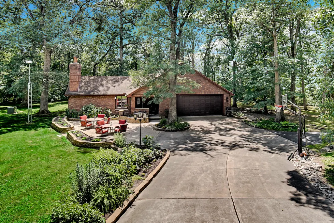
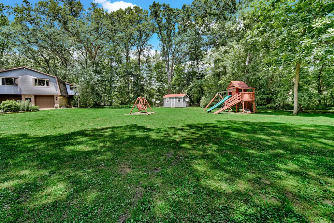
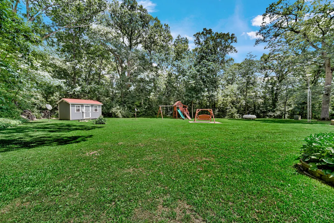
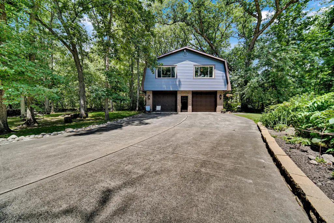
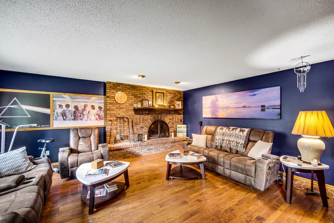
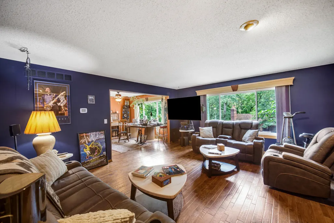
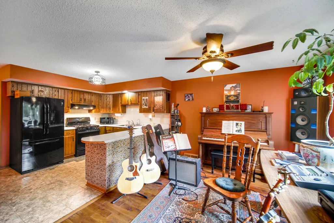
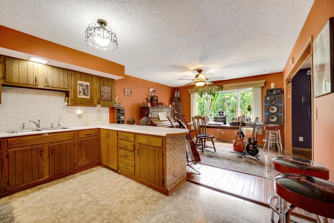
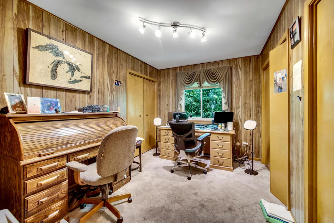
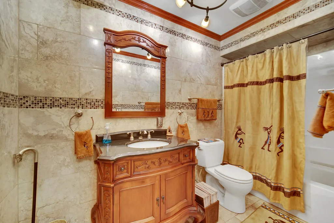
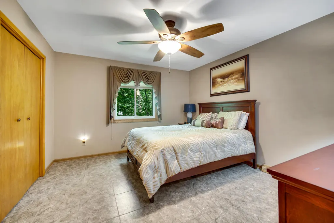
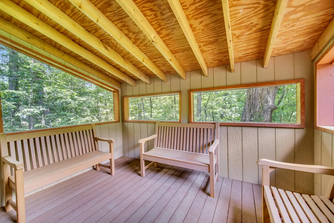
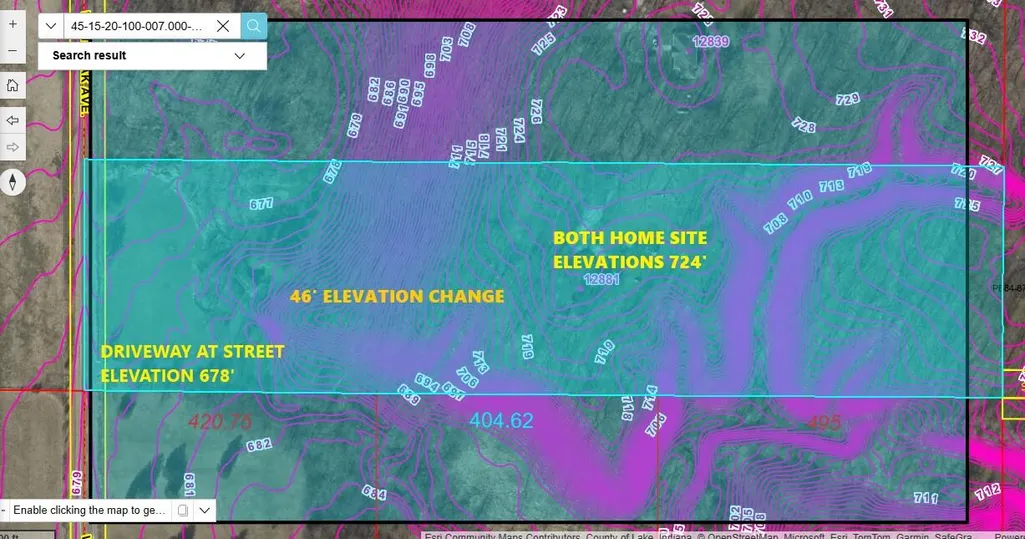
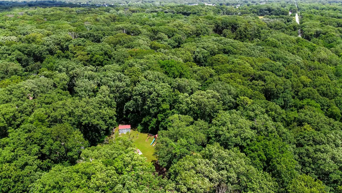
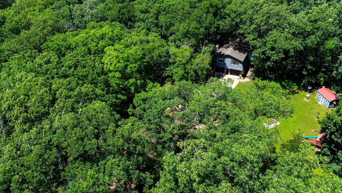
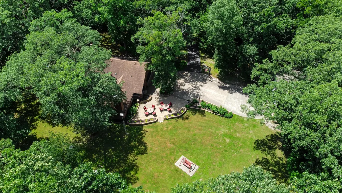
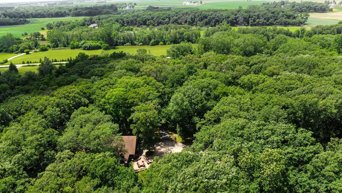
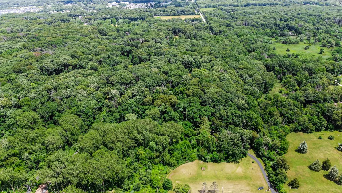
Deep w/in the whispering woods where ancient oaks intertwine & sunlight dapples through a canopy of leaves stood a house unlike any other! It was a testament to the master stone mason that had a dream. Sprawling across 10 ACRES of untouched wilderness sits a silent sentinel amidst the vibrant greenery. It truly is an enchanting experience. 2 FULLY equipped stand alone homes - 5 bedrooms - 4 Baths - 5 Fireplaces & a 3 & 4 car garage PLUS EVERYTHING is state of the art - from systems to finishes & untouchable in much of today's construction so be sure check the Full List of Attributes in photo section - From Geothermal for both homes the main home boasts a soaring 2 story fireplace, a dominant feature in the great room splitting the East & West wings, draws the eye upward and provide a central gathering spot in the heart of the home. Master suite with private deck, a formal dining room plus rich hardwoods throughout add to the feeling of home. Full poured basement and LOADS of storage with a 3 car (25x27) finished garage, 2 generous bedrooms w/ LOADS of closet space & 2 additional baths for family & guests alike. The 2nd home for extended family guests & friends has a STAGGERING 4car (29x39) 912sf garage, 2 more beds, large open living room & soars in the tree tops with a private covered deck overlooking the grounds. A 3rd 2+ car garage/barn w/ loft for the toys or if wanted a GREAT set up for a couple horses adjoins the wide open front 1+ acres supporting an equestrian lifestyle & unlimited recreation & games even w/ a private creek. Gated entry & tucked away along the hillsides of West Creek the setting is truly mesmerizing so plan time to walk the trails & take time to discover this Idyllic paradise. Whole house air filtration, separate septic's and attention to every detail. 20 KW auto transfer generator back up & so much more to discover w/ architectural nuances around every turn. It's simply an AMAZING estate worthy of your future & family
| Elementary School | Middle School | High School |
|---|---|---|
| Jane Ball Elementary School | Hanover Central Middle School | Hanover Central High School |
| Price History | |
|---|---|
| 9/9/2026 | Listed $973,000 |
General Features
| Sewer | Septic Tank |
|---|---|
| Heating | Forced Air,Propane,Other,Hot Water |
| Utilities | Electricity Connected,Underground Utilities,Propane,Other |
| Appliances | Dryer,Water Softener Owned,Washer,Stainless Steel Appliance(s),Refrigerator,Gas Water Heater,Gas Range,Dishwasher |
| Garage Spaces | 6 |
| Patio/Porch Features | Covered,Screened,Porch,Patio,Deck |
| Pool Features | None |
| Year Built | 1984 |
| Electric | 200+ Amp Service,Generator |
| View | Trees/Woods |
| Township | Hanover |
| Levels | One |
| Property Subtype | Single Family Residence |
| Tax Year | 2025 |
| County | Lake |
| New Construction | No |
| Property Type | Residential |
| HOA | No |
| Subdivision Name | None - Gorgeous countryside |
| Garage Y/N | Yes |
| Total Rooms | 18 |
| Full Baths | 3 |
| Status | Active |
| Directions | Follow GPS |
| High School | Hanover Central High School |
| City | Cedar Lake |
| High School District | Hanover |
| Lot Size Square Feet | 435600 |
| Listing Terms | Cash,Conventional |
| Elementary School | Jane Ball Elementary School |
| Property Attached Y/N | No |
| Tax Annual Amount | 8337.26 |
| Middle/Junior High School | Hanover Central Middle School |
| Standard Status | Active |
| Legal Description | S 1/2 S 1/2 SW NW S.20 T.34 R.9 10 AC. |
Interior Features
| Interior Amenities | Cathedral Ceiling(s),Vaulted Ceiling(s),Tray Ceiling(s),Stone Counters,Recessed Lighting,Pantry,Kitchen Island,In-Law Floorplan,Eat-in Kitchen,Entrance Foyer,Crown Molding,Ceiling Fan(s) |
|---|---|
| Total Fireplaces | 5 |
| Fireplace Features | Blower Fan,Wood Burning,Other,Great Room,Family Room |
| Fireplace Y/N | Yes |
| Above Grade Finished Area | 3962 |
| Half Baths | 1 |
| Laundry Features | Lower Level,Upper Level,Sink |
| Total Bedrooms | 5 |
| Room Type | Bonus Room,Other Room,Primary Bedroom,Living Room,Laundry,Kitchen,Great Room,Family Room,Dining Room,Basement,Bedroom 5,Bedroom 4,Bedroom 3,Bedroom 2 |
| Total Baths | 4 |
Exterior Features
| Exterior Amenities | Fire Pit,Storage,Private Yard |
|---|---|
| Parking Features | Attached,Paved,Oversized,Kitchen Level,Heated Garage,Garage Faces Front,Driveway,Asphalt,Additional Parking,Other,Garage Door Opener |
| Lot Features | Landscaped,Horses Allowed,Wooded,Private |
| Water Source | Well |
| Lot Size Acres | 10 |
| Lot Size Source | Assessor |
| Waterfront Y/N | No |
Amenities
- Foreclosure
- Views
- Short Sale
- New Construction
- Adult 55+
- Lease To Own
- No HOA Fees
- Furnished
- Primary On Main
- Air Conditioning
- Seller Finance
- Green
- Fixer Upper
- Horse
- Golf
- Fireplace
- Deck
- Garage
- Basement
- Pool
Property vs Single Family Average in 46303
Price
Taxes
Year Built
Visits
 Midwest Real Estate Data (MRED) All information deemed reliable but not guaranteed. All properties are subject to prior sale, change or withdrawal. Neither listing broker(s) or information provider(s) shall be responsible for any typographical errors, misinformation, misprints and shall be held totally harmless. Listing(s) information is provided for consumer's personal, non-commercial use and may not be used for any purpose other than to identify prospective properties consumers may be interested in purchasing. The data relating to real estate for sale on this website comes in part from the Internet Data Exchange program of the Multiple Listing Service. Real estate listings held by brokerage firms other than Weichert, Realtors® - Shoreline may be marked with the Internet Data Exchange logo and detailed information about those properties will include the name of the listing broker(s) when required by the MLS. Copyright ©2026 All rights reserved.Based on information submitted to the MLS GRID as of September 22, 2026 5:52 PM UTC All data is obtained from various sources and may not have been verified by broker or MLS GRID. Supplied Open House Information is subject to change without notice.
Data is updated as of September 22, 2026 5:52 PM UTC
Midwest Real Estate Data (MRED) All information deemed reliable but not guaranteed. All properties are subject to prior sale, change or withdrawal. Neither listing broker(s) or information provider(s) shall be responsible for any typographical errors, misinformation, misprints and shall be held totally harmless. Listing(s) information is provided for consumer's personal, non-commercial use and may not be used for any purpose other than to identify prospective properties consumers may be interested in purchasing. The data relating to real estate for sale on this website comes in part from the Internet Data Exchange program of the Multiple Listing Service. Real estate listings held by brokerage firms other than Weichert, Realtors® - Shoreline may be marked with the Internet Data Exchange logo and detailed information about those properties will include the name of the listing broker(s) when required by the MLS. Copyright ©2026 All rights reserved.Based on information submitted to the MLS GRID as of September 22, 2026 5:52 PM UTC All data is obtained from various sources and may not have been verified by broker or MLS GRID. Supplied Open House Information is subject to change without notice.
Data is updated as of September 22, 2026 5:52 PM UTC
 The content relating to real estate for sale and/or lease on this Web site comes in part from
the Internet Data eXchange ("IDX") program of the Northwest Indiana REALTORS® Association Multiple Listing Service ("NIRA MLS"). and is communicated verbatim, without change, as filed by its members. This information is being provided for the consumers' personal, noncommercial use and may not be used for any other purpose other than to identify prospective properties consumers may be interested in purchasing
The content relating to real estate for sale and/or lease on this Web site comes in part from
the Internet Data eXchange ("IDX") program of the Northwest Indiana REALTORS® Association Multiple Listing Service ("NIRA MLS"). and is communicated verbatim, without change, as filed by its members. This information is being provided for the consumers' personal, noncommercial use and may not be used for any other purpose other than to identify prospective properties consumers may be interested in purchasing
