

































Address
141 S Belgian Court, Valparaiso, IN
Price
$ 1,400,000
Property Attributes
- MLS#844564
- TypeSingle Family
- Listing Status Active
- CountyPORTER
- CityValparaiso
- AreaValparaiso
- NeighborhoodGrande Prairie Ph II
- Zip46383
- StyleSingle Family Residence
- Year Built2015
- Taxes$ 7960
- Price$ 1,400,000
- Bedrooms5
- Full Bathrooms3
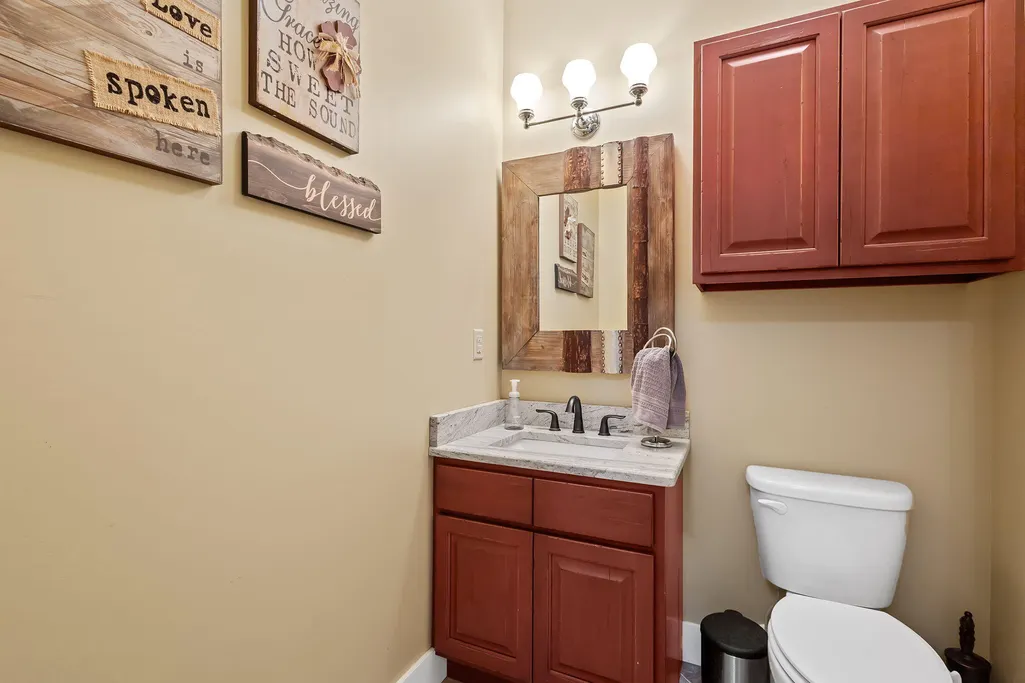
- Half Bathrooms2
- Sqr Footage5246
- Lot Size1.63 Acres
Data Source:
Northwest Indiana REALTOR® Association (NIRA)
Property Description
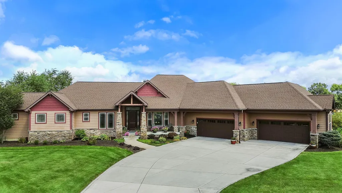
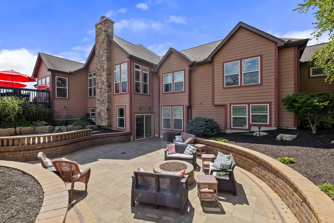
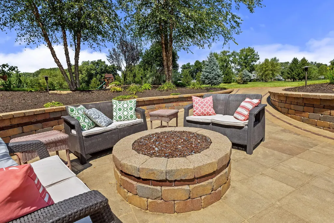
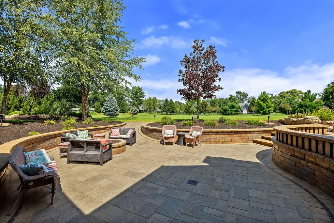
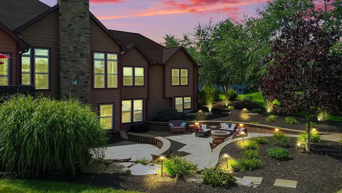
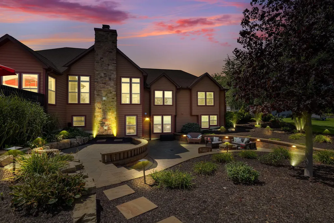
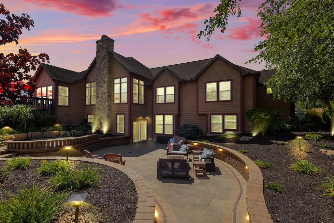
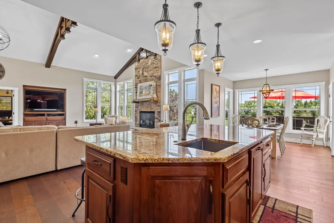
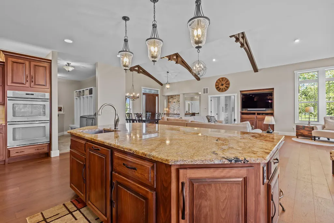
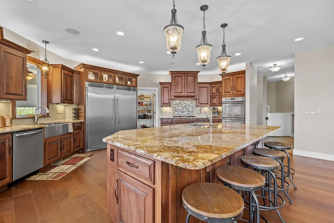
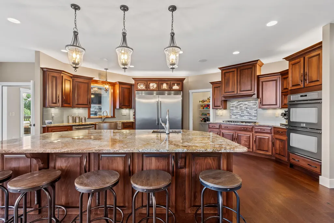
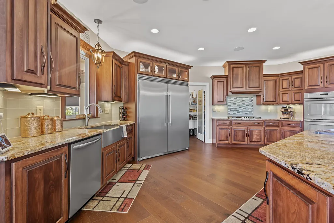
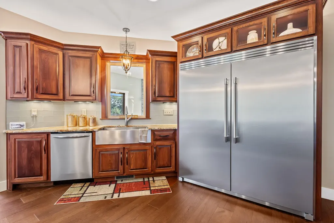
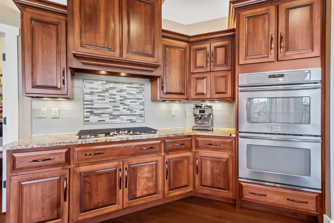
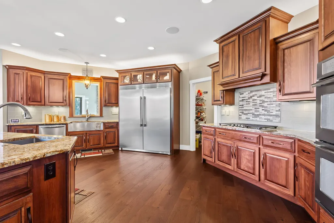
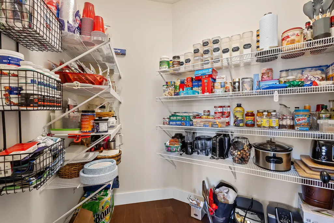
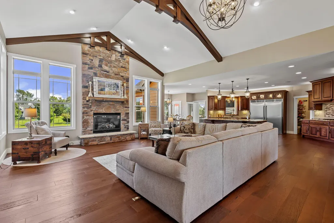
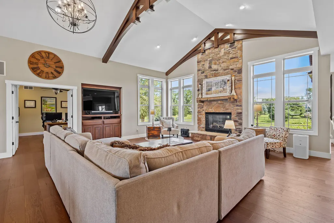
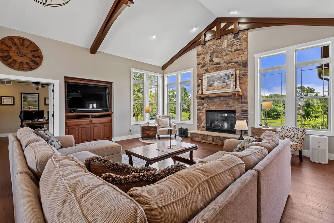
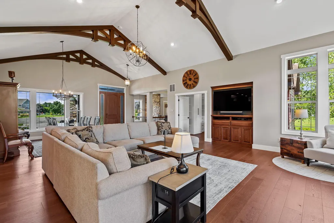
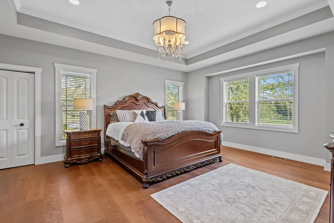
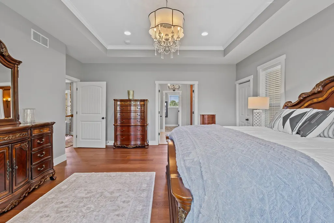
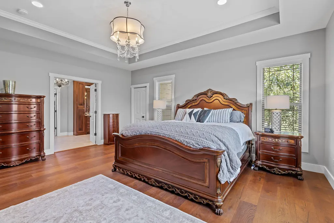
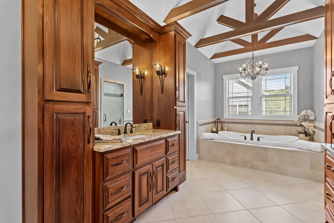
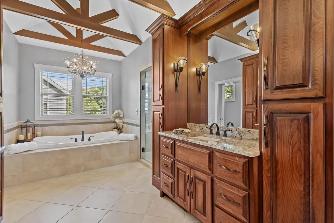
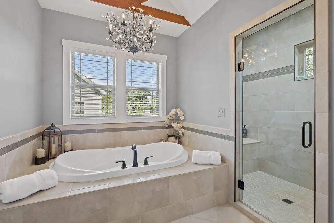
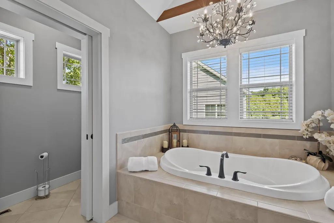
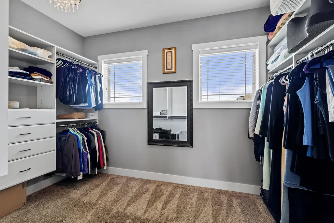
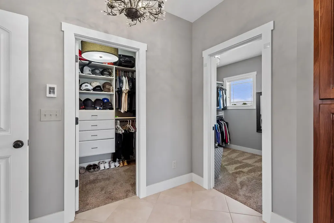
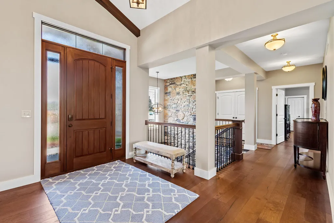
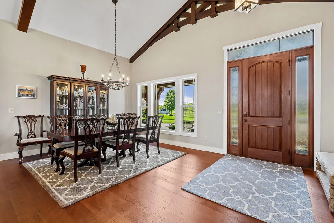
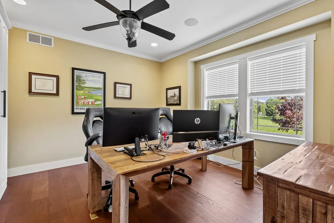
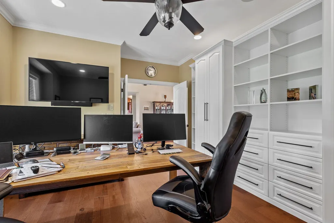
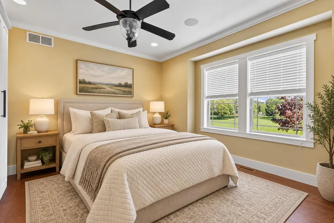
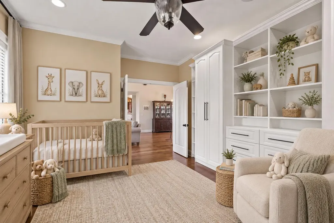
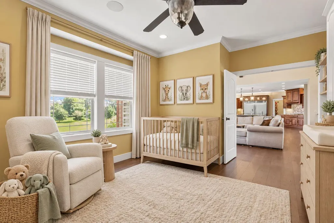
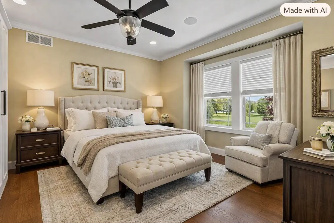
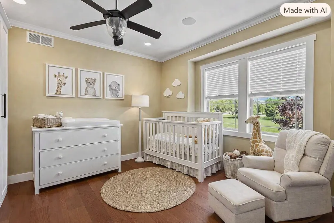
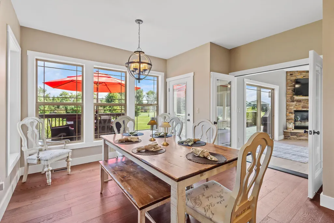
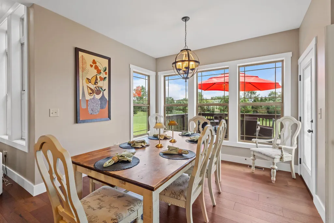
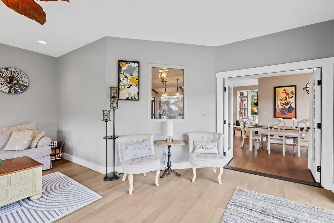
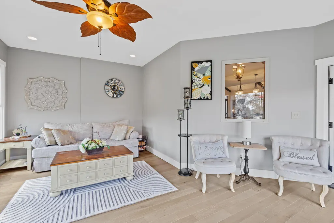
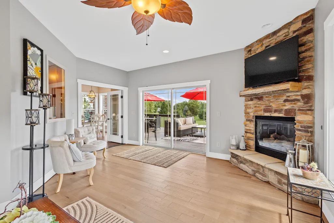
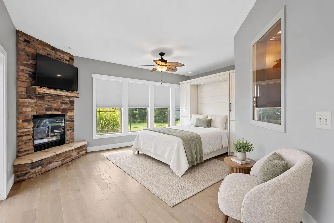
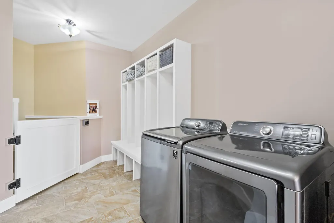
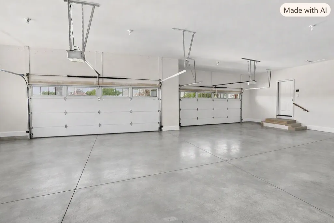
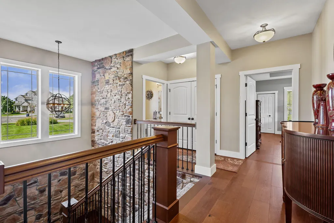
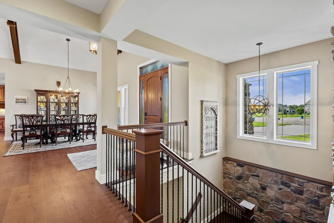
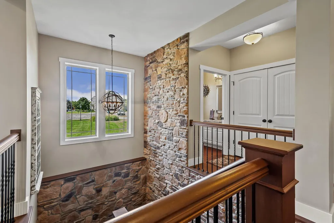
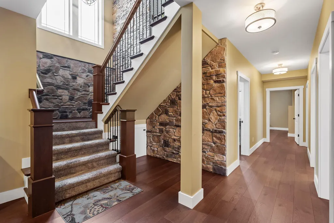
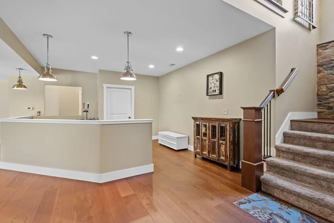
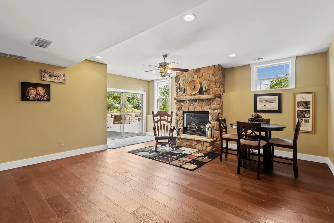
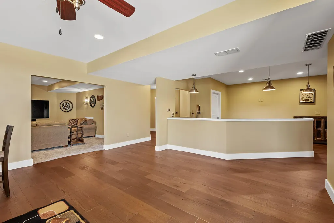
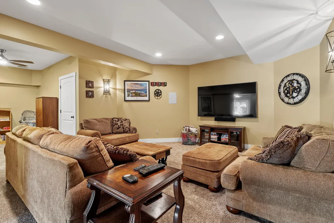
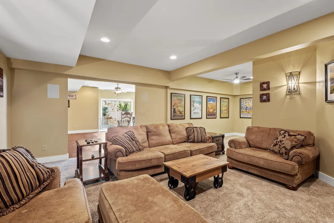
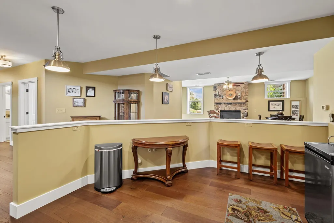
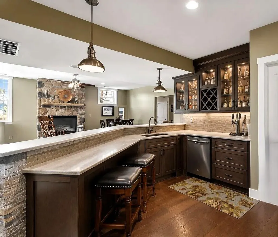
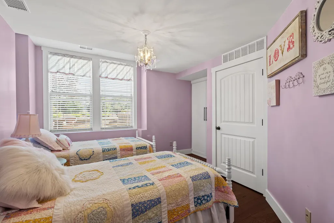
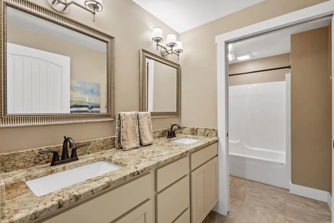
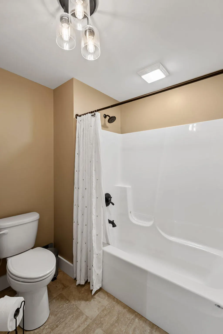
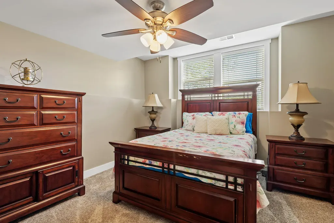
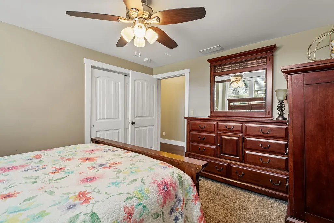
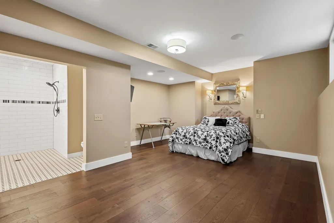
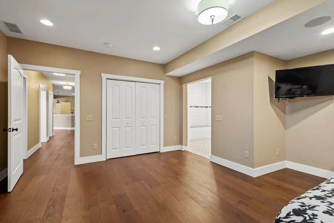
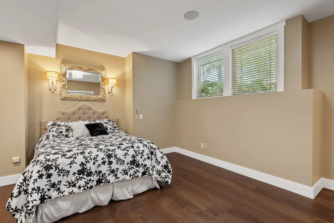
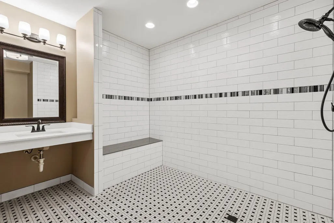
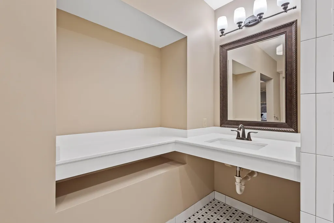
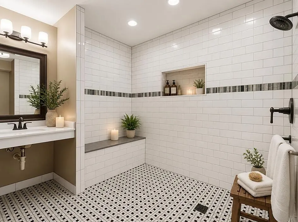
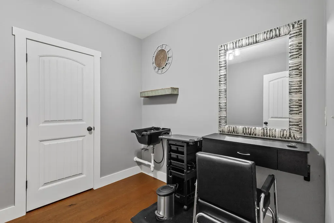
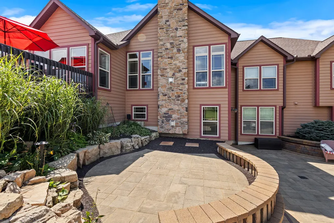
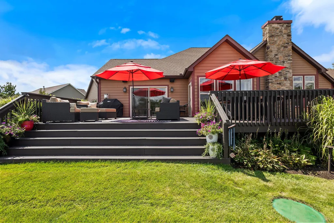
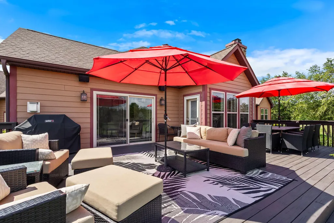
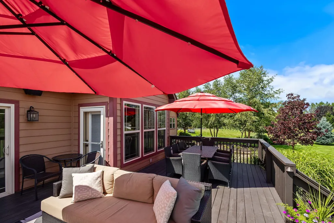
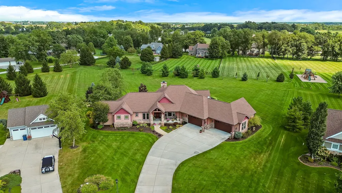
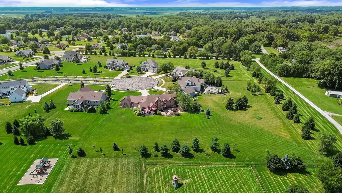
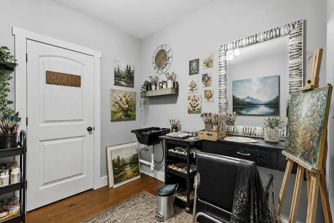
The best homes bring people together while still giving everyone room of their own. This custom Grande Prairie ranch does exactly that, offering a flexible layout for multigenerational living, extended family, guests, or anyone who values space and privacy on 1.6 acres at the end of a quiet cul-de-sac. Inside, wood beams and a floor-to-ceiling stone fireplace give the vaulted great room warmth and character. The custom kitchen is a natural gathering place with commercial-grade appliances, an oversized island, abundant custom cabinetry, and a walk-in pantry. Spaces for casual meals and formal dinners make entertaining easy, while the four-season room provides a comfortable place to enjoy the backyard year-round. The main-level primary suite features a vaulted beamed ceiling, heated floors, dual vanities, a soaking tub, walk-in shower, and generous closets. A second bedroom is currently used as an office. A residential elevator, spacious laundry room, and ADA-accessible design add everyday convenience. The finished walk-out lower level gives family or guests an area of their own, including a second primary suite, additional guest space, a family room with another fireplace, and a theater room with surround sound. The finished salon can remain as designed or be adapted for an office, private workspace, or home-based business. Outside, the expansive paver patio creates an impressive setting for entertaining, complete with a built-in splash pad, professional landscaping, lighting, outdoor sound, and plenty of green space. The hardscape was recently sanded and sealed, and the large upper deck offers another place to gather or relax. A deep four-car garage provides room for vehicles, storage, hobbies, and recreational equipment. Irrigation, indoor and outdoor surround sound, a whole-house generator, low township taxes, and a location minutes from Valparaiso complete a home designed to adapt to the way you live.
| Elementary School | Middle School |
|---|---|
| Morgan Elementary School | Morgan Township Middle/High School |
| Price History | |
|---|---|
| 9/6/2026 | Listed $1,400,000 |
General Features
| Sewer | Septic Tank |
|---|---|
| Heating | Forced Air,Natural Gas |
| Utilities | Cable Connected,Water Connected,Natural Gas Connected,Electricity Connected |
| Appliances | Dryer,Water Softener Owned,Washer,Stainless Steel Appliance(s),Range Hood,Refrigerator,Microwave,Dishwasher |
| HOA Fee | 550 |
| Garage Spaces | 4 |
| Patio/Porch Features | Covered,Rear Porch,Patio,Front Porch,Enclosed,Deck |
| Pool Features | None |
| Security Features | Carbon Monoxide Detector(s),Smoke Detector(s) |
| Year Built | 2015 |
| Electric | 200+ Amp Service,Generator |
| View | Neighborhood |
| Township | Morgan |
| Levels | One |
| Property Subtype | Single Family Residence |
| Tax Year | 2024 |
| Accessibility | Accessible Bedroom,Accessible Approach with Ramp,Accessible Full Bath,Accessible Doors |
| County | Porter |
| New Construction | No |
| Property Type | Residential |
| HOA | Yes |
| Subdivision Name | Grande Prairie Ph II |
| Garage Y/N | Yes |
| Total Rooms | 13 |
| Full Baths | 3 |
| Status | Active |
| Directions | 49 South past Division Rd to the Grand Prairie subdivision. Take Arthur to Appaloosa (left) then right on Belgian. |
| City | Valparaiso |
| Association Name | Dean Bucher |
| High School District | East Porter County |
| Zoning Description | residential |
| Lot Size Square Feet | 71002.8 |
| Listing Terms | Cash,Conventional |
| Elementary School | Morgan Elementary School |
| Property Attached Y/N | No |
| Tax Annual Amount | 7960 |
| Middle/Junior High School | Morgan Township Middle/High School |
| Virtual Tour | https://www.zillow.com/view-imx/03598b97-0d83-48e1-af41-2ed08251b744?wl=true&setAttribution=mls&initialViewType=pano |
| Standard Status | Active |
| Legal Description | GRANDE PRAIRIE PH II LOT 70 1.63A DITCH |
Interior Features
| Interior Amenities | Cathedral Ceiling(s),Walk-In Closet(s),Vaulted Ceiling(s),Tray Ceiling(s),Stone Counters,Soaking Tub,Recessed Lighting,Pantry,Kitchen Island,In-Law Floorplan,His and Hers Closets,High Ceilings,Granit |
|---|---|
| Total Fireplaces | 3 |
| Fireplace Features | Basement,Other,Living Room,Gas |
| Window Features | Insulated Windows |
| Fireplace Y/N | Yes |
| Above Grade Finished Area | 2746 |
| Half Baths | 2 |
| Laundry Features | Laundry Room,Main Level |
| Total Bedrooms | 5 |
| Room Type | Bedroom 2,Other Room,Primary Bedroom,Media Room,Living Room,Laundry,Kitchen,Great Room,Dining Room,Bedroom 5,Bedroom 4,Bedroom 3 |
| LivingAreaSource | Other |
| Total Baths | 5 |
Exterior Features
| Exterior Amenities | Fire Pit,Rain Gutters,Private Yard,Lighting |
|---|---|
| Parking Features | Attached,Oversized,Garage Faces Front,Driveway,Garage Door Opener |
| Lot Features | Back Yard,Sprinklers In Rear,Sprinklers In Front,Private,Landscaped,Front Yard,Cul-De-Sac |
| Water Source | Well |
| Lot Size Acres | 1.63 |
| Lot Size Source | Assessor |
| Waterfront Y/N | No |
Amenities
- Foreclosure
- Views
- Short Sale
- New Construction
- Adult 55+
- Lease To Own
- No HOA Fees
- Furnished
- Primary On Main
- Air Conditioning
- Seller Finance
- Green
- Fixer Upper
- Horse
- Golf
- Fireplace
- Deck
- Garage
- Basement
- Pool
Property vs Single Family Average in 46383
Price
Taxes
Year Built
Visits
 Midwest Real Estate Data (MRED) All information deemed reliable but not guaranteed. All properties are subject to prior sale, change or withdrawal. Neither listing broker(s) or information provider(s) shall be responsible for any typographical errors, misinformation, misprints and shall be held totally harmless. Listing(s) information is provided for consumer's personal, non-commercial use and may not be used for any purpose other than to identify prospective properties consumers may be interested in purchasing. The data relating to real estate for sale on this website comes in part from the Internet Data Exchange program of the Multiple Listing Service. Real estate listings held by brokerage firms other than Weichert, Realtors® - Shoreline may be marked with the Internet Data Exchange logo and detailed information about those properties will include the name of the listing broker(s) when required by the MLS. Copyright ©2026 All rights reserved.Based on information submitted to the MLS GRID as of September 22, 2026 5:52 PM UTC All data is obtained from various sources and may not have been verified by broker or MLS GRID. Supplied Open House Information is subject to change without notice.
Data is updated as of September 22, 2026 5:52 PM UTC
Midwest Real Estate Data (MRED) All information deemed reliable but not guaranteed. All properties are subject to prior sale, change or withdrawal. Neither listing broker(s) or information provider(s) shall be responsible for any typographical errors, misinformation, misprints and shall be held totally harmless. Listing(s) information is provided for consumer's personal, non-commercial use and may not be used for any purpose other than to identify prospective properties consumers may be interested in purchasing. The data relating to real estate for sale on this website comes in part from the Internet Data Exchange program of the Multiple Listing Service. Real estate listings held by brokerage firms other than Weichert, Realtors® - Shoreline may be marked with the Internet Data Exchange logo and detailed information about those properties will include the name of the listing broker(s) when required by the MLS. Copyright ©2026 All rights reserved.Based on information submitted to the MLS GRID as of September 22, 2026 5:52 PM UTC All data is obtained from various sources and may not have been verified by broker or MLS GRID. Supplied Open House Information is subject to change without notice.
Data is updated as of September 22, 2026 5:52 PM UTC
 The content relating to real estate for sale and/or lease on this Web site comes in part from
the Internet Data eXchange ("IDX") program of the Northwest Indiana REALTORS® Association Multiple Listing Service ("NIRA MLS"). and is communicated verbatim, without change, as filed by its members. This information is being provided for the consumers' personal, noncommercial use and may not be used for any other purpose other than to identify prospective properties consumers may be interested in purchasing
The content relating to real estate for sale and/or lease on this Web site comes in part from
the Internet Data eXchange ("IDX") program of the Northwest Indiana REALTORS® Association Multiple Listing Service ("NIRA MLS"). and is communicated verbatim, without change, as filed by its members. This information is being provided for the consumers' personal, noncommercial use and may not be used for any other purpose other than to identify prospective properties consumers may be interested in purchasing
