







Address
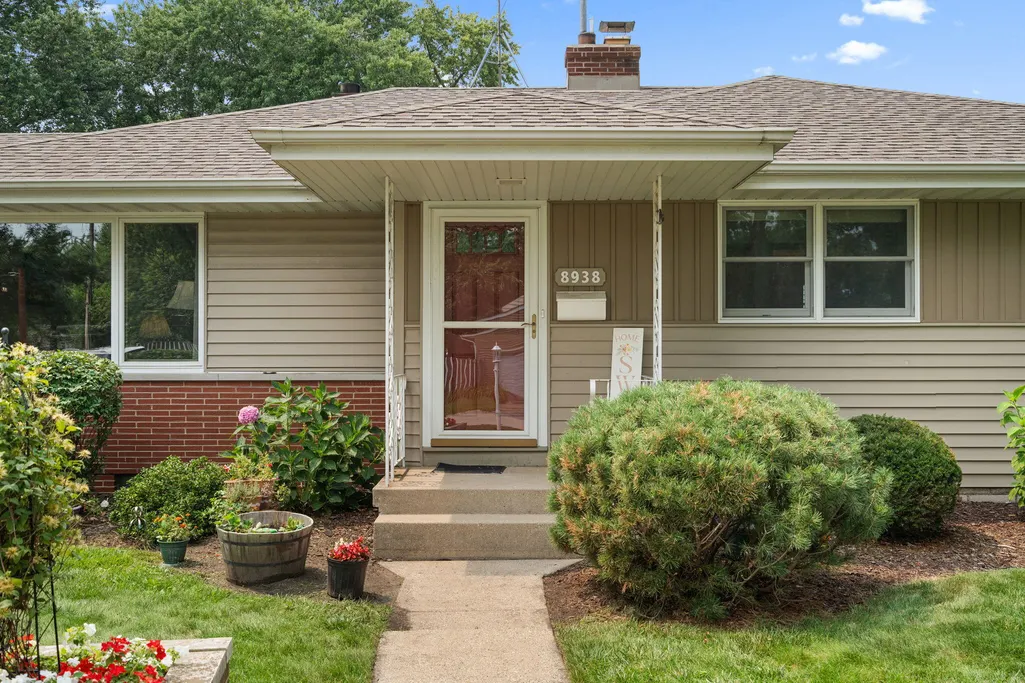
8938 Pettit Drive, Highland, IN
Price
$ 340,000
Property Attributes
- MLS#843145
- TypeSingle Family
- Listing Status Active
- CountyLAKE
- CityHighland
- AreaHighland
- NeighborhoodFifth Street Estates First Add
- Zip46322
- StyleSingle Family Residence
- Year Built1957
- Taxes$ 3223
- Price$ 340,000
- Bedrooms4
- Full Bathrooms2
- Half Bathrooms0
- Sqr Footage2233
- Lot Size0.2 Acres
Data Source:
Northwest Indiana REALTOR® Association (NIRA)
Property Description
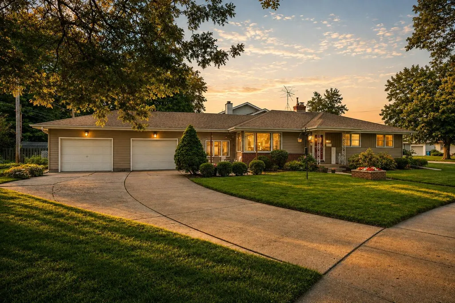
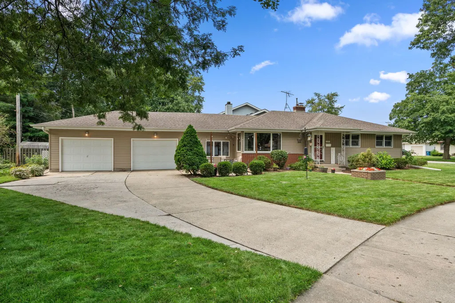
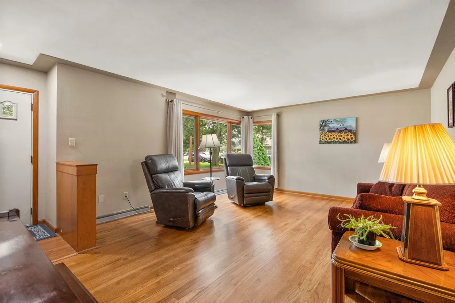
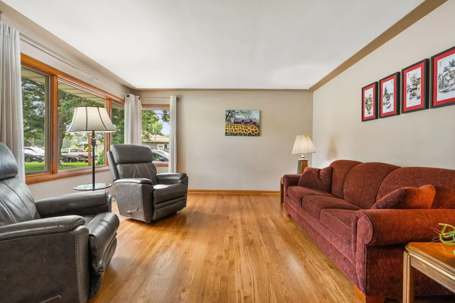
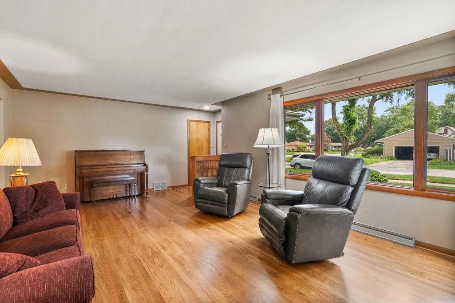
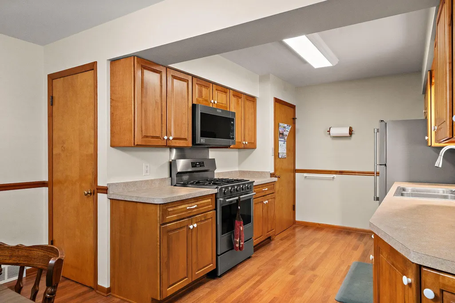
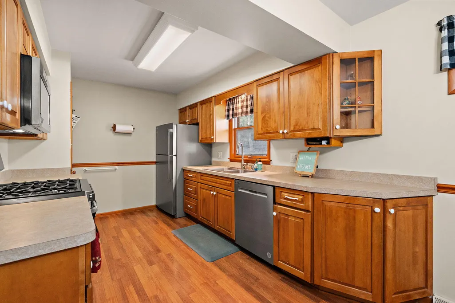
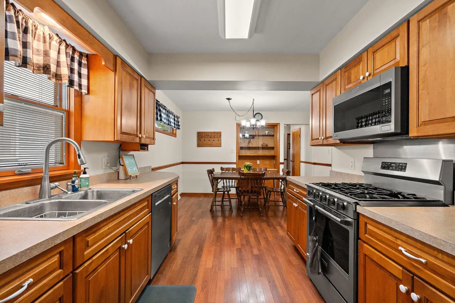
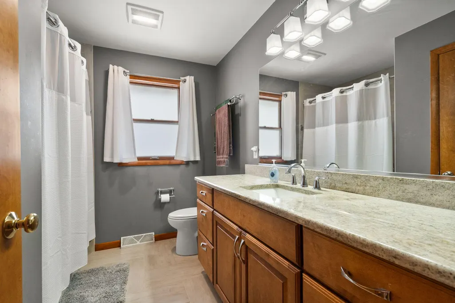
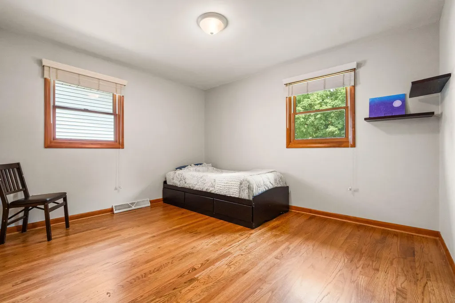
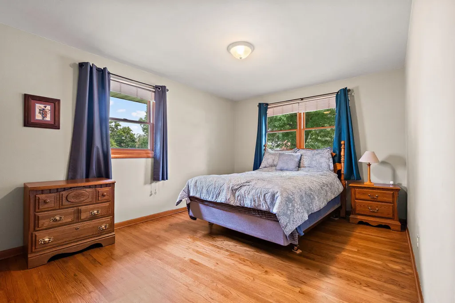
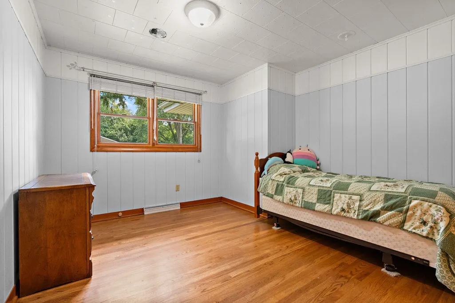
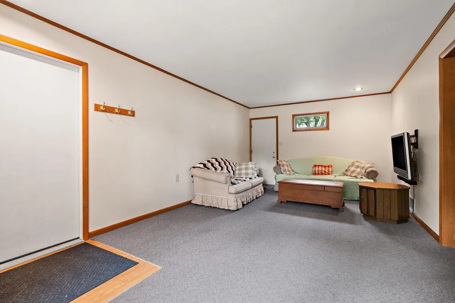
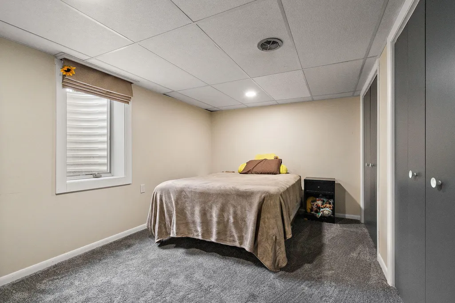
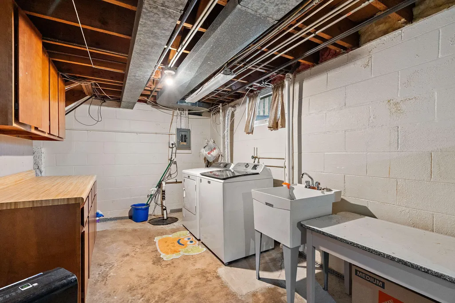
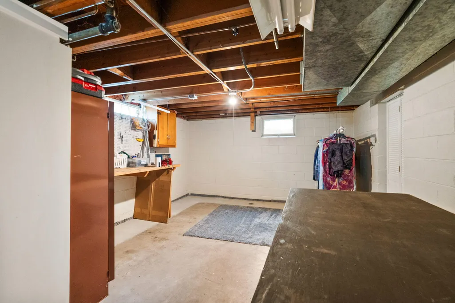
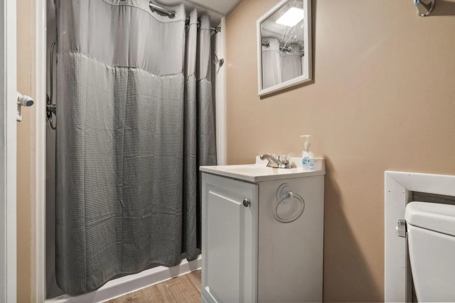
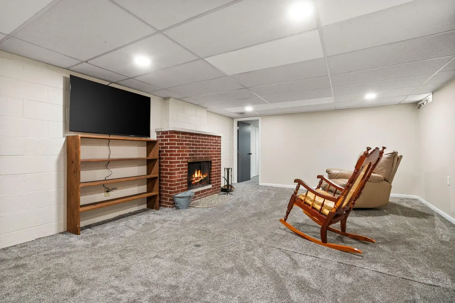
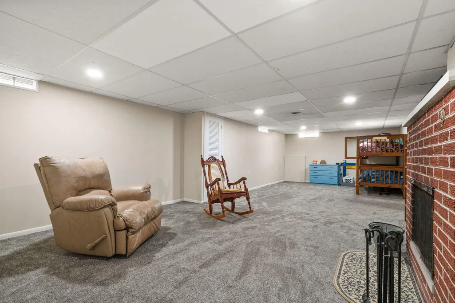
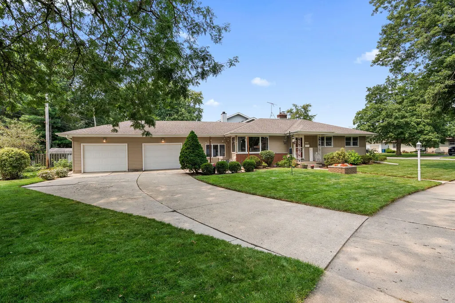
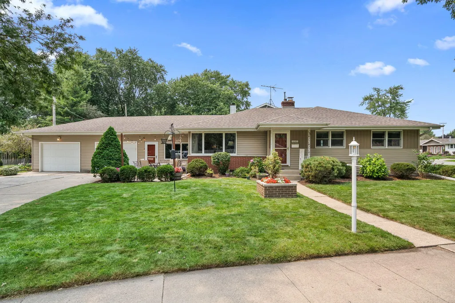
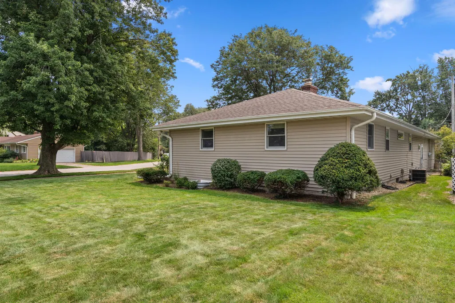
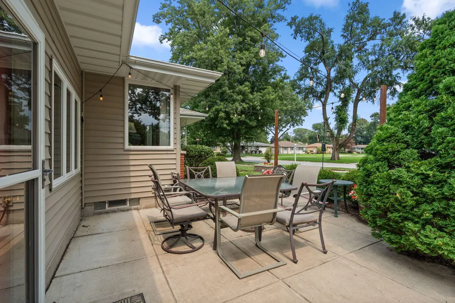
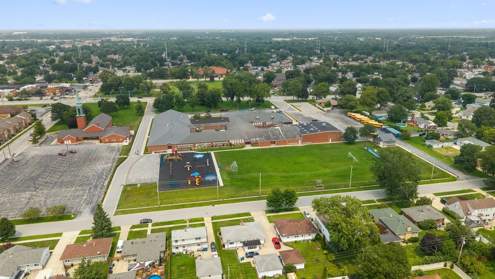
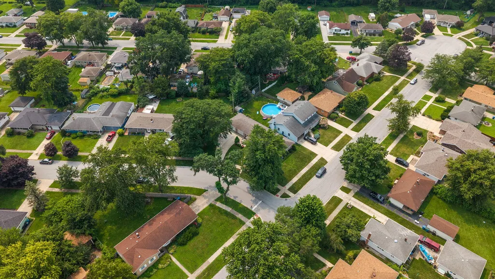
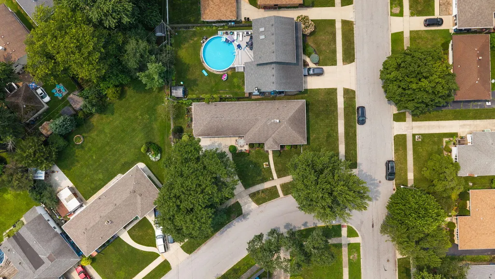
Welcome to 8938 Pettit Drive, a beautifully maintained ranch nestled on a landscaped corner lot in one of Highland's most established neighborhoods. Offering over 1,500 square feet on the main level--larger than many Highland ranches--this home combines timeless character, flexible living space, and exceptional care throughout. Step inside to a bright, inviting living room that flows into the kitchen, creating a comfortable space for both everyday living and entertaining. Much of the main level features beautifully refinished red oak hardwood floors, adding warmth and charm throughout. A standout feature is the versatile flex room connecting the attached garage to the home. Whether you need a family room, home office, playroom, hobby space, or additional entertaining area, this bonus space offers endless possibilities. The main level also includes three bedrooms and a full, updated bath, while the partially finished basement expands your living space with a fourth bedroom featuring a full egress window, a three-quarter bath, and additional room for recreation and storage. Beyond the home, you'll love everything Highland has to offer. Enjoy walking or biking the nearby Erie Lackawanna Trail, dining and shopping in downtown Highland, and the benefit of having top-rated Highland Christian School just one block away. It's a location that perfectly blends neighborhood charm with easy access to parks, local events, and everyday amenities. Lovingly cared for and thoughtfully updated over the years, this move-in-ready home offers the perfect combination of space, flexibility, and location. Come experience why so many people are proud to call Highland home!
| Price History | |
|---|---|
| 8/13/2026 | Listed $340,000 |
General Features
| Sewer | Public Sewer |
|---|---|
| Heating | Forced Air,Natural Gas |
| Utilities | Cable Connected,Water Connected,Sewer Connected,Natural Gas Connected,Electricity Connected |
| Appliances | Dryer,Washer,Stainless Steel Appliance(s),Refrigerator,Microwave,Gas Range,Dishwasher |
| Garage Spaces | 2 |
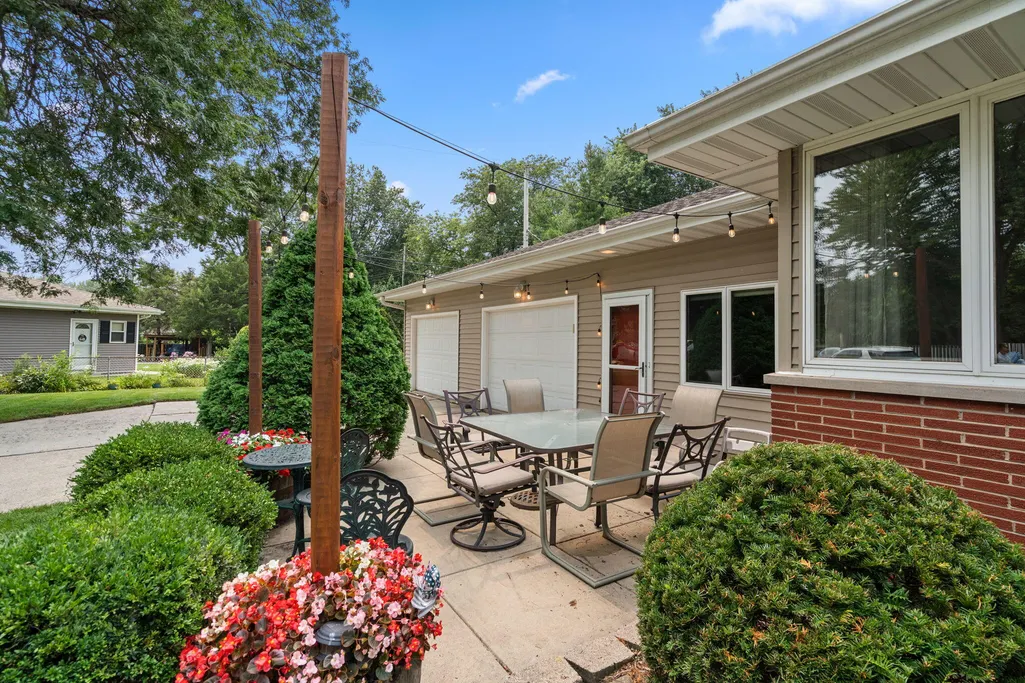
| Patio/Porch Features | Front Porch,Patio |
| Pool Features | None |
| Year Built | 1957 |
| View | Neighborhood |
| Township | North |
| Levels | One |
| Property Subtype | Single Family Residence |
| Tax Year | 2025 |
| County | Lake |
| New Construction | No |
| Property Type | Residential |
| HOA | No |
| Subdivision Name | Fifth Street Estates First Add |
| Garage Y/N | Yes |
| Total Rooms | 11 |
| Full Baths | 1 |
| Status | Active |
| Directions | East on Ridge Rd,South on 5th,East on Hess Dr,property located on SW corner of Hess and Pettit. |
| City | Highland |
| High School District | Highland School Town |
| Lot Size Square Feet | 8712 |
| Listing Terms | Cash,VA Loan,FHA,Conventional |
| Property Attached Y/N | No |
| Tax Annual Amount | 3223 |
| Standard Status | Active |
| Tax Assessed Value | 328600 |
| Legal Description | FIFTH STREET ESTATES FIRST ADD. ALL L.5 BL.3 |
Interior Features
| Interior Amenities | Eat-in Kitchen,Country Kitchen,Tray Ceiling(s),Pantry,Laminate Counters |
|---|---|
| Total Fireplaces | 1 |
| Fireplace Features | Basement |
| Window Features | Insulated Windows |
| Fireplace Y/N | Yes |
| Above Grade Finished Area | 1552 |
| 3/4 Baths | 1 |
| Laundry Features | Laundry Room |
| Total Bedrooms | 4 |
| Room Type | Bonus Room,Utility Room,Primary Bedroom,Living Room,Laundry,Kitchen,Dining Room,Den,Basement,Bedroom 4,Bedroom 3,Bedroom 2 |
| LivingAreaSource | Assessor |
| Total Baths | 2 |
Exterior Features
| Exterior Amenities | Fire Pit,Rain Gutters |
|---|---|
| Parking Features | Attached,Oversized,Garage Faces Front,Driveway,Concrete,Additional Parking,Garage Door Opener |
| Lot Features | Corner Lot,Landscaped,Front Yard,Few Trees |
| Water Source | Public |
| Lot Size Acres | 0.2 |
| Lot Size Source | Assessor |
| Waterfront Y/N | No |
Amenities
- Foreclosure
- Views
- Short Sale
- New Construction
- Adult 55+
- Lease To Own
- No HOA Fees
- Furnished
- Primary On Main
- Air Conditioning
- Seller Finance
- Green
- Fixer Upper
- Horse
- Golf
- Fireplace
- Deck
- Garage
- Basement
- Pool
Property vs Single Family Average in 46322
Price
Taxes
Year Built
Visits
 Midwest Real Estate Data (MRED) All information deemed reliable but not guaranteed. All properties are subject to prior sale, change or withdrawal. Neither listing broker(s) or information provider(s) shall be responsible for any typographical errors, misinformation, misprints and shall be held totally harmless. Listing(s) information is provided for consumer's personal, non-commercial use and may not be used for any purpose other than to identify prospective properties consumers may be interested in purchasing. The data relating to real estate for sale on this website comes in part from the Internet Data Exchange program of the Multiple Listing Service. Real estate listings held by brokerage firms other than Weichert, Realtors® - Shoreline may be marked with the Internet Data Exchange logo and detailed information about those properties will include the name of the listing broker(s) when required by the MLS. Copyright ©2026 All rights reserved.Based on information submitted to the MLS GRID as of September 23, 2026 6:06 PM UTC All data is obtained from various sources and may not have been verified by broker or MLS GRID. Supplied Open House Information is subject to change without notice.
Data is updated as of September 23, 2026 6:06 PM UTC
Midwest Real Estate Data (MRED) All information deemed reliable but not guaranteed. All properties are subject to prior sale, change or withdrawal. Neither listing broker(s) or information provider(s) shall be responsible for any typographical errors, misinformation, misprints and shall be held totally harmless. Listing(s) information is provided for consumer's personal, non-commercial use and may not be used for any purpose other than to identify prospective properties consumers may be interested in purchasing. The data relating to real estate for sale on this website comes in part from the Internet Data Exchange program of the Multiple Listing Service. Real estate listings held by brokerage firms other than Weichert, Realtors® - Shoreline may be marked with the Internet Data Exchange logo and detailed information about those properties will include the name of the listing broker(s) when required by the MLS. Copyright ©2026 All rights reserved.Based on information submitted to the MLS GRID as of September 23, 2026 6:06 PM UTC All data is obtained from various sources and may not have been verified by broker or MLS GRID. Supplied Open House Information is subject to change without notice.
Data is updated as of September 23, 2026 6:06 PM UTC
 The content relating to real estate for sale and/or lease on this Web site comes in part from
the Internet Data eXchange ("IDX") program of the Northwest Indiana REALTORS® Association Multiple Listing Service ("NIRA MLS"). and is communicated verbatim, without change, as filed by its members. This information is being provided for the consumers' personal, noncommercial use and may not be used for any other purpose other than to identify prospective properties consumers may be interested in purchasing
The content relating to real estate for sale and/or lease on this Web site comes in part from
the Internet Data eXchange ("IDX") program of the Northwest Indiana REALTORS® Association Multiple Listing Service ("NIRA MLS"). and is communicated verbatim, without change, as filed by its members. This information is being provided for the consumers' personal, noncommercial use and may not be used for any other purpose other than to identify prospective properties consumers may be interested in purchasing
