






Address
944 Carol Lane, Crete, IL
Price
$ 320,000
Property Attributes
- MLS#12758455
- TypeSingle Family
- Listing Status New
- CountyWILL
- CityCrete
- AreaCrete
- NeighborhoodLincolnshire East
- Zip60417
- Style
- Year Built1978
- Taxes$ 9671
- Price$ 320,000
- Bedrooms4
- Full Bathrooms3
- Half Bathrooms0
- Sqr Footage3010
- Lot Size0.3 Acres
Data Source:
Midwest Real Estate Data (MRED)
Property Description
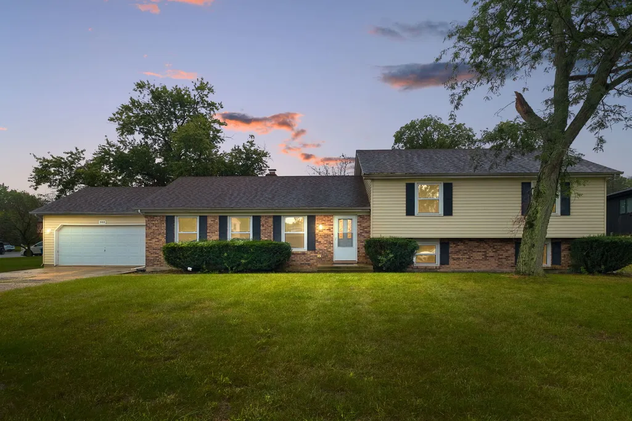
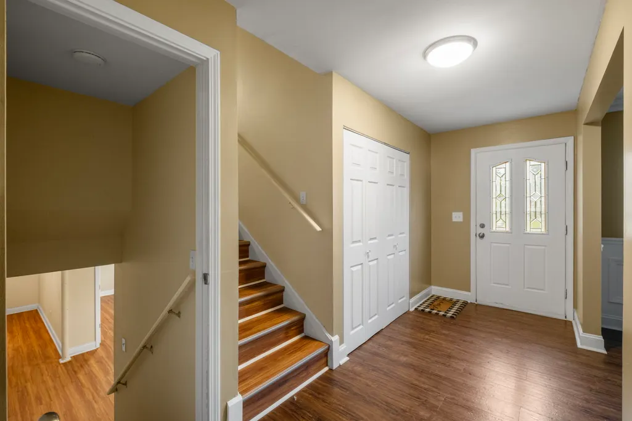
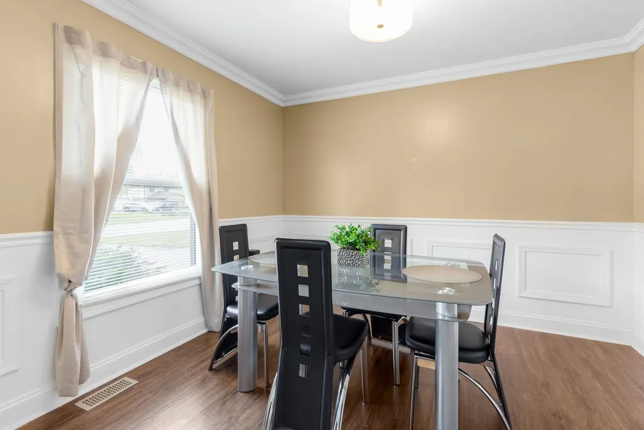
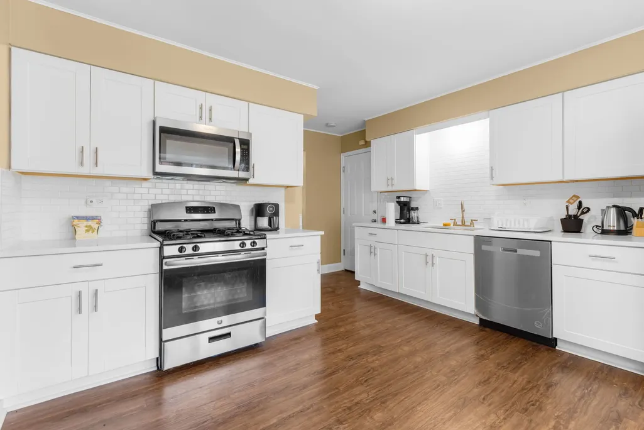
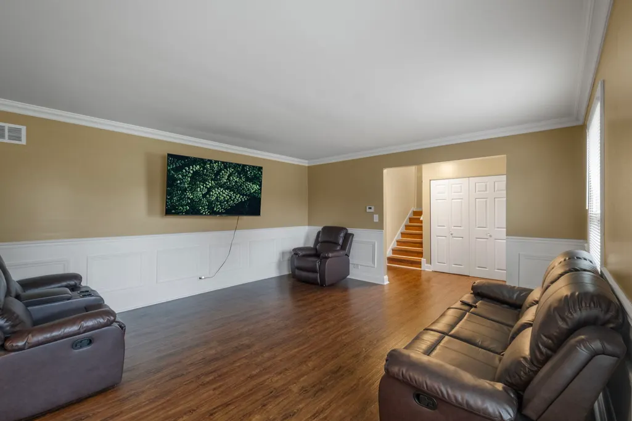
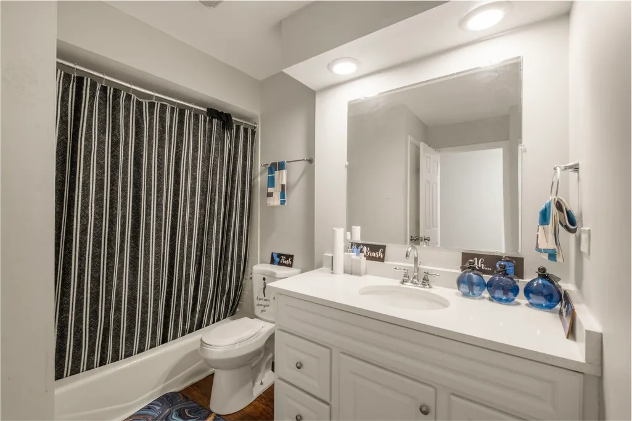
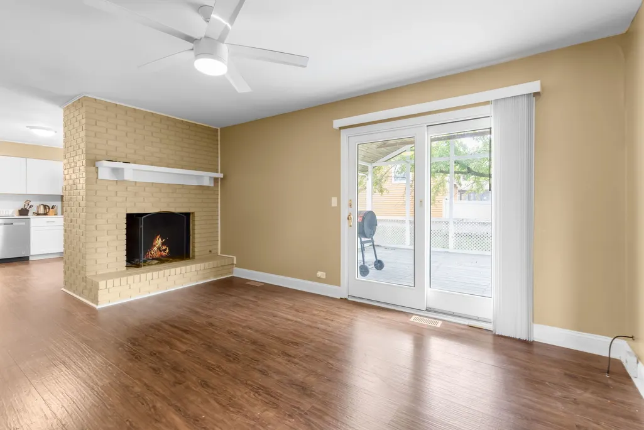
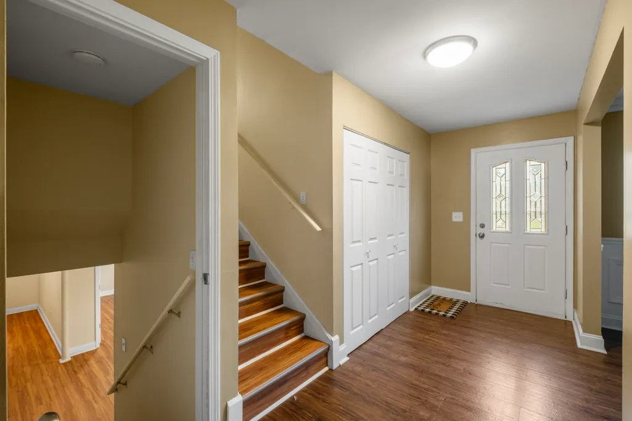
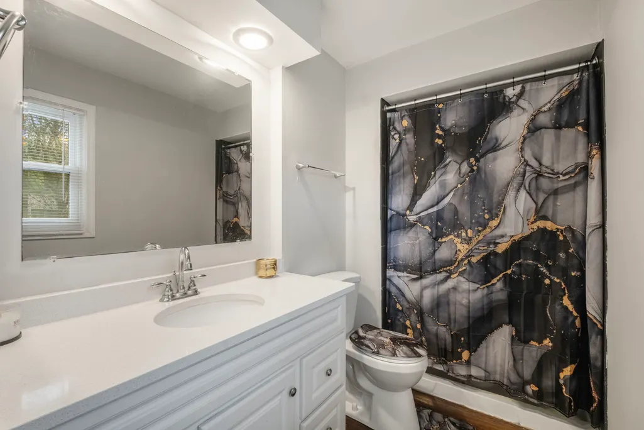
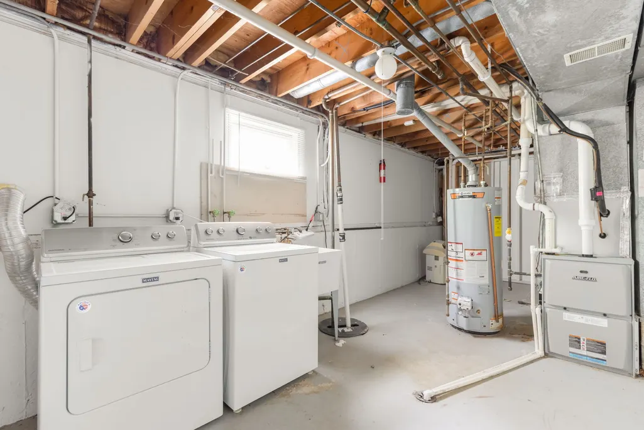
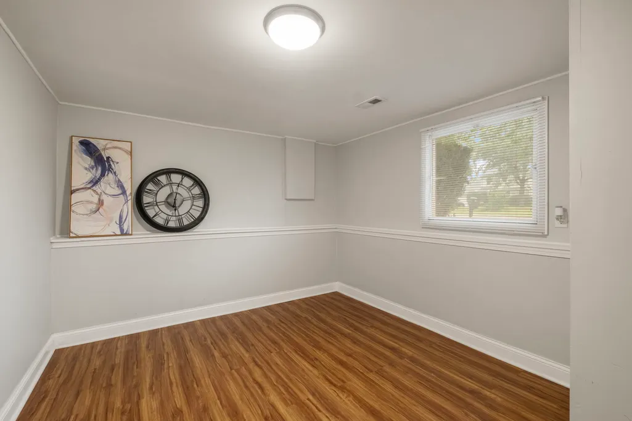
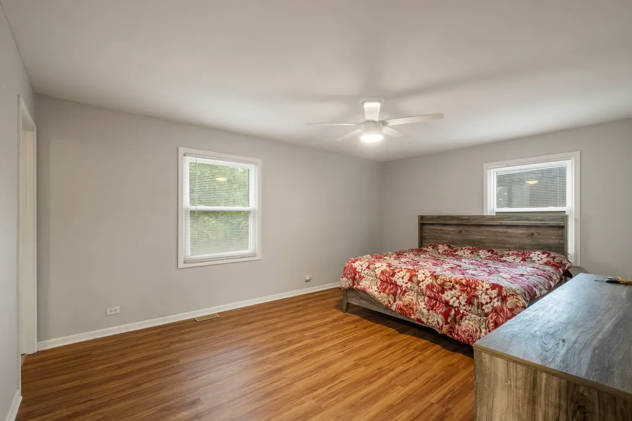
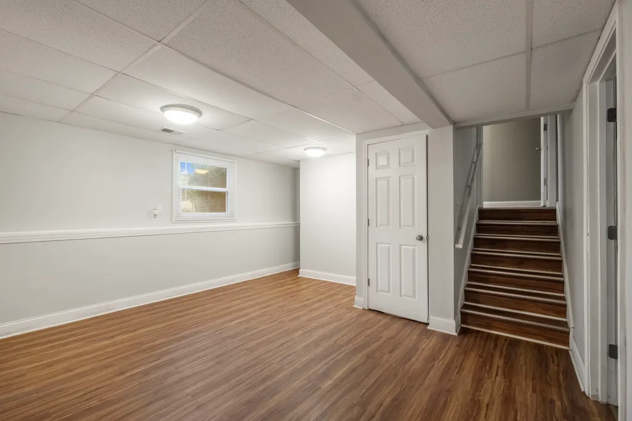
Some homes you tour. This one you'll picture yourself living in the moment you walk through the door. 944 Carol Lane is a fully renovated split-level with four bedrooms, three updated full baths, and a layout built for everyday comfort and easy entertaining. Rich wood-look flooring, elegant wainscoting, crown molding, and abundant natural light set the tone right away, and the living and dining areas open smoothly into a kitchen that's ready for everything from quick weeknight dinners to holiday feasts. Crisp white shaker cabinetry, a classic subway tile backsplash, solid surface countertops, and a full suite of stainless-steel appliances mean there's nothing left to update. Just move in and start cooking. The family room is where you'll want to spend your evenings. A striking brick fireplace anchors the space, a sunny bay window seat invites you to curl up with a book, and sliding glass doors lead straight out to a spacious covered deck and porch. Morning coffee, summer barbecues, and long evenings outside all happen here, rain or shine. Upstairs, the primary suite offers a quiet retreat with generous closet space and its own private bath, joined by three more well-sized bedrooms. The finished lower level adds valuable flexibility with a dedicated laundry area and a bonus room that can become a home office, gym, guest space, or whatever your life calls for. Outside, the corner lot delivers an expansive lawn framed by beautiful mature shade trees, plus an attached two-car garage for storage and convenience. Renovated, move-in ready, and full of character, this is a home that's hard to find and easy to love. Homes like this don't wait long. Schedule your private tour today and see it for yourself! A quick note: I avoided adding details like square footage, school names, or upgrade dates since I didn't have them, but if you can share any (a new roof, HVAC age, proximity to parks or commuter routes), weaving one or two in would make the case even stronger.
| Elementary School | Middle School | High School |
|---|---|---|
| Crete Elementary School | Crete Monee Intermediate Ctr Middle School | Crete-Monee High School |
| Price History | |
|---|---|
| 9/23/2026 | Listed $320,000 |
General Features
| Living Area | 3010 |
|---|---|
| Sewer | Public Sewer |
| Heating | Natural Gas,Forced Air |
| Cooling | Central Air |
| Possession | Closing |
| Roof | Asphalt |
| Appliances | Range,Microwave,Dishwasher,Refrigerator,Disposal,Stainless Steel Appliance(s) |
| Garage Spaces | 2 |
| Association Fee Includes | None |
| Construction Materials | Vinyl Siding,Brick |
| Year Built | 1978 |
| Electric | Circuit Breakers,100 Amp Service |
| Township | Crete |
| Tax Year | 2025 |
| Ownership | Fee Simple |
| Community Features | Park,Curbs,Sidewalks,Street Lights,Street Paved |
| Assoc Fee Paid Per | Not Applicable |
| County | Will |
| New Construction | No |
| Property Type | Residential |
| Subdivision Name | Lincolnshire East |
| Total Rooms | 9 |
| Full Baths | 3 |
| Status | New |
| Directions | Steger Road,east or west to Donovan Road,south to Carol Lane to address |
| High School | Crete-Monee High School |
| City | Crete |
| High School District | 201U |
| MLS Area | Crete |
| Elementary School | Crete Elementary School |
| Tax Annual Amount | 9671.96 |
| Middle/Junior High School | Crete Monee Intermediate Ctr |
| Additional Parcels Y/N | No |
| Standard Status | Active |
| Middle/Junior School District | 201U |
| Elementary School District | 201U |
| Property Type | Detached Single |
Interior Features
| Interior Amenities | Walk-In Closet(s),Open Floorplan,Granite Counters,Separate Dining Room |
|---|---|
| Basement | Finished,Partial |
| Flooring | Laminate |
| Total Fireplaces | 1 |
| Fireplace Features | Gas Starter |
| Laundry Features | Gas Dryer Hookup,In Unit,Sink |
| Total Bedrooms | 4 |
| Room Type | Den |
| LivingAreaSource | Estimated |
| Total Baths | 3 |
| Bedrooms Possible | 4 |
| Bathroom | Double Sink |
Exterior Features
| Parking Features | Asphalt,Garage Door Opener,Yes,Garage Owned,Attached,Garage |
|---|---|
| Lot Features | Corner Lot |
| Water Source | Public |
| Total Parking | 2 |
| Lot Dimensions | 109 x 156 |
| Lot Size Acres | 0.3 |
| Waterfront Y/N | No |
| Other Equipment | CO Detectors,Ceiling Fan(s),Sump Pump |
Amenities
- Foreclosure
- Views
- Short Sale
- New Construction
- Adult 55+
- Lease To Own
- No HOA Fees
- Furnished
- Primary On Main
- Air Conditioning
- Seller Finance
- Green
- Fixer Upper
- Horse
- Golf
- Fireplace
- Deck
- Garage
- Basement
- Pool
Property vs Single Family Average in 60417
Price
Taxes
Year Built
Visits
 Midwest Real Estate Data (MRED) All information deemed reliable but not guaranteed. All properties are subject to prior sale, change or withdrawal. Neither listing broker(s) or information provider(s) shall be responsible for any typographical errors, misinformation, misprints and shall be held totally harmless. Listing(s) information is provided for consumer's personal, non-commercial use and may not be used for any purpose other than to identify prospective properties consumers may be interested in purchasing. The data relating to real estate for sale on this website comes in part from the Internet Data Exchange program of the Multiple Listing Service. Real estate listings held by brokerage firms other than Weichert, Realtors® - Shoreline may be marked with the Internet Data Exchange logo and detailed information about those properties will include the name of the listing broker(s) when required by the MLS. Copyright ©2026 All rights reserved.Based on information submitted to the MLS GRID as of September 23, 2026 6:06 PM UTC All data is obtained from various sources and may not have been verified by broker or MLS GRID. Supplied Open House Information is subject to change without notice.
Data is updated as of September 23, 2026 6:06 PM UTC
Midwest Real Estate Data (MRED) All information deemed reliable but not guaranteed. All properties are subject to prior sale, change or withdrawal. Neither listing broker(s) or information provider(s) shall be responsible for any typographical errors, misinformation, misprints and shall be held totally harmless. Listing(s) information is provided for consumer's personal, non-commercial use and may not be used for any purpose other than to identify prospective properties consumers may be interested in purchasing. The data relating to real estate for sale on this website comes in part from the Internet Data Exchange program of the Multiple Listing Service. Real estate listings held by brokerage firms other than Weichert, Realtors® - Shoreline may be marked with the Internet Data Exchange logo and detailed information about those properties will include the name of the listing broker(s) when required by the MLS. Copyright ©2026 All rights reserved.Based on information submitted to the MLS GRID as of September 23, 2026 6:06 PM UTC All data is obtained from various sources and may not have been verified by broker or MLS GRID. Supplied Open House Information is subject to change without notice.
Data is updated as of September 23, 2026 6:06 PM UTC
 The content relating to real estate for sale and/or lease on this Web site comes in part from
the Internet Data eXchange ("IDX") program of the Northwest Indiana REALTORS® Association Multiple Listing Service ("NIRA MLS"). and is communicated verbatim, without change, as filed by its members. This information is being provided for the consumers' personal, noncommercial use and may not be used for any other purpose other than to identify prospective properties consumers may be interested in purchasing
The content relating to real estate for sale and/or lease on this Web site comes in part from
the Internet Data eXchange ("IDX") program of the Northwest Indiana REALTORS® Association Multiple Listing Service ("NIRA MLS"). and is communicated verbatim, without change, as filed by its members. This information is being provided for the consumers' personal, noncommercial use and may not be used for any other purpose other than to identify prospective properties consumers may be interested in purchasing
